
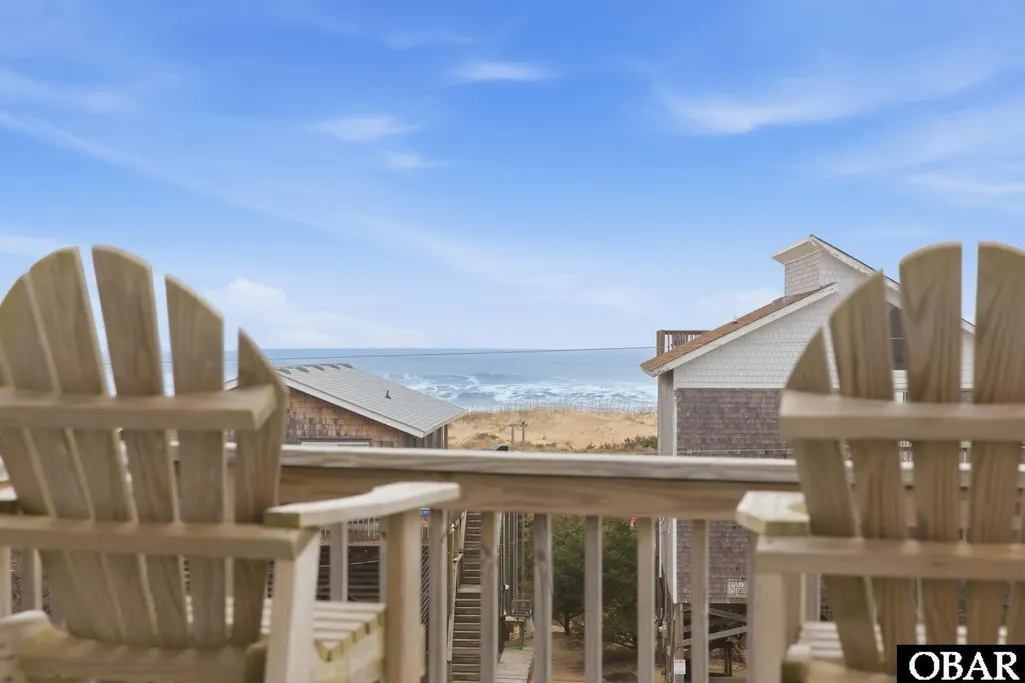
Water Views










Address
42217 Griggs Lane, Avon, NC
Price
$ 649,000
Property Attributes
- MLS#131889
- TypeSingle Family
- Listing Status Active
- CountyDARE
- CityAvon
- AreaAvon Oceanside
- NeighborhoodAskins Creek
- Zip27915
- StyleSingle Family - Detached
- Year Built1985
- Taxes$ 3488
- Price$ 649,000
- Bedrooms4
- Full Bathrooms4
- Half Bathrooms0
- Sqr Footage1565
- Lot Size0.24 Acres
Data Source:
Outer Banks MLS (OTBMLS)
Property Description
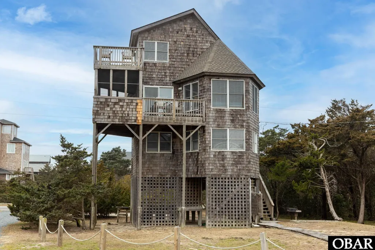
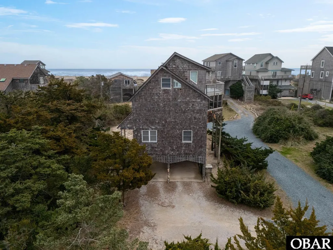
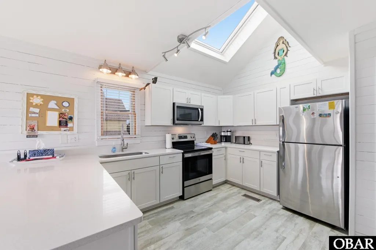
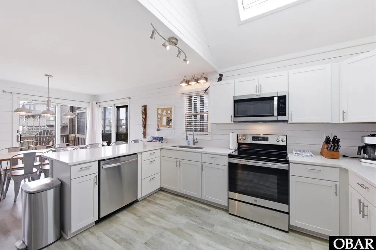
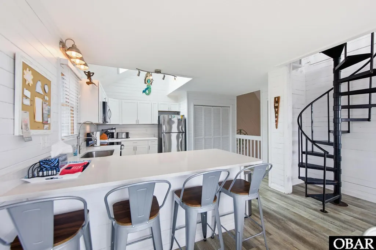
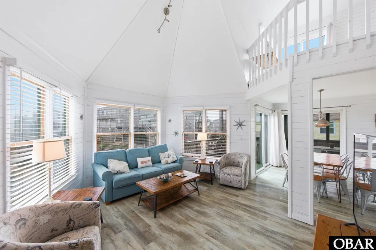
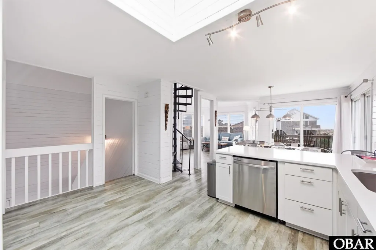
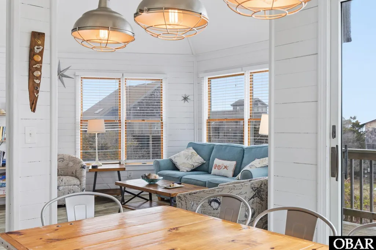
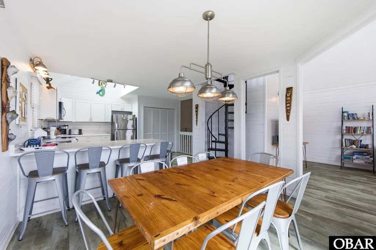
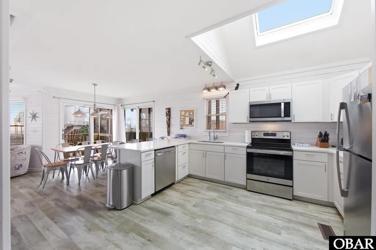
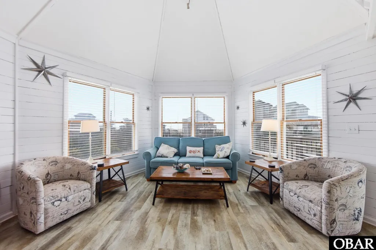
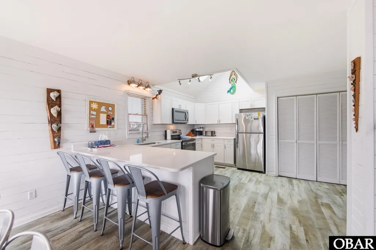
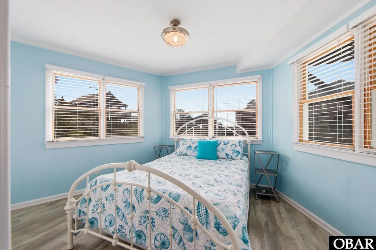
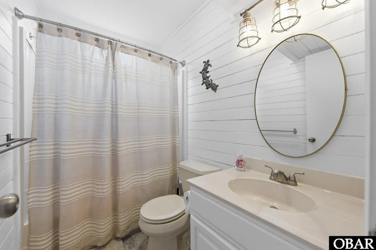
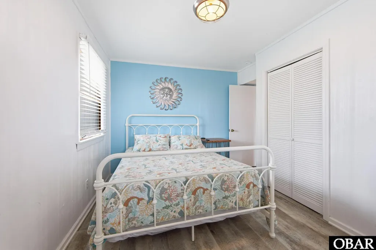
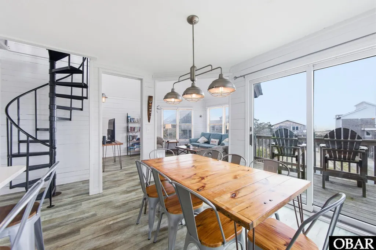
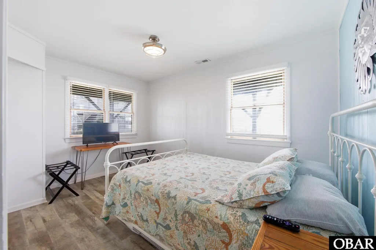
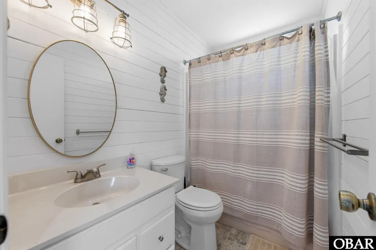
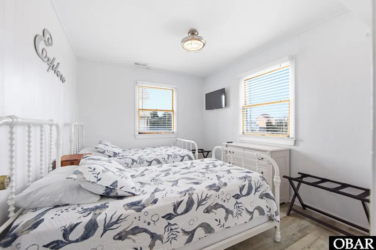
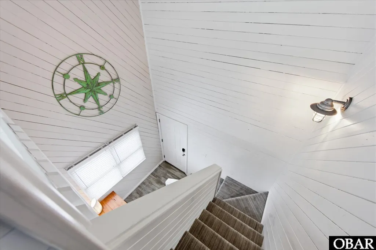
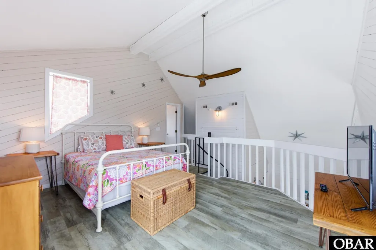
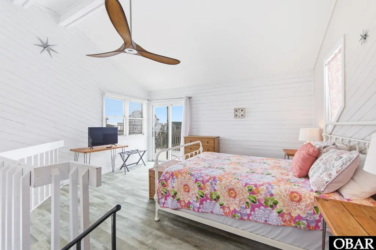
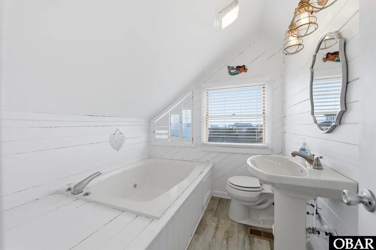
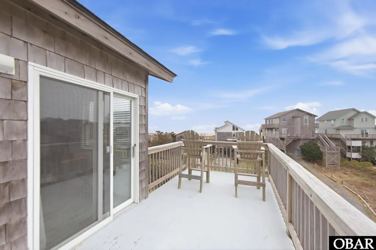
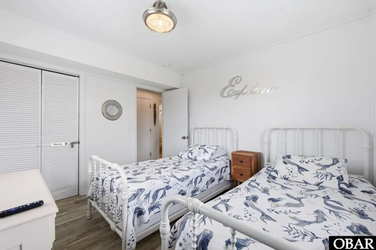
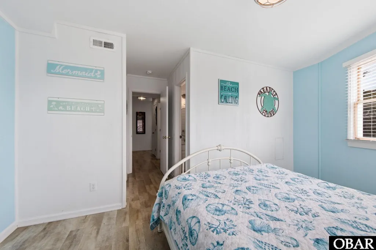
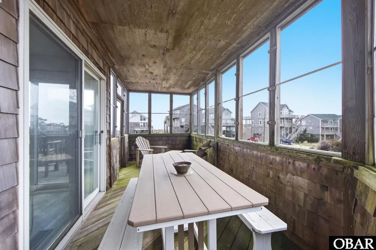
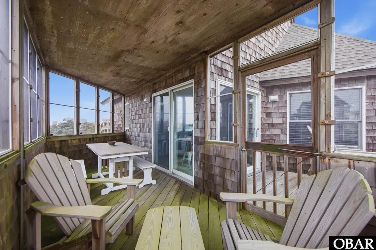
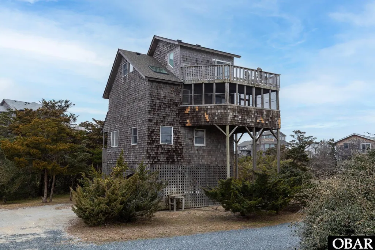
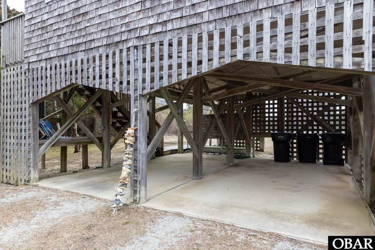
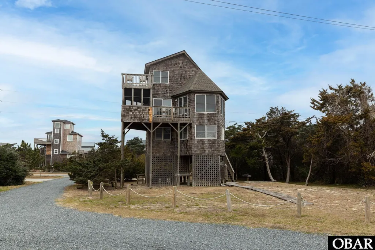
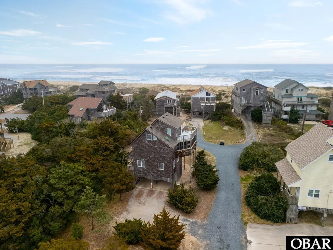
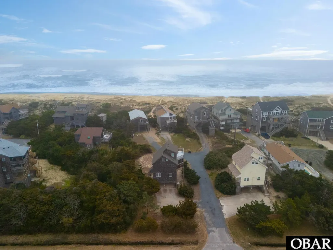
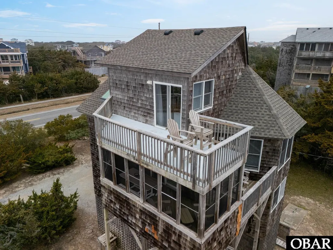
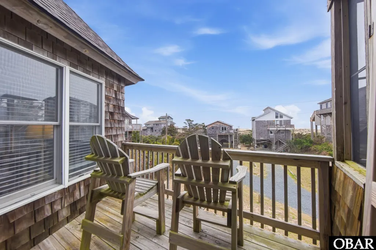
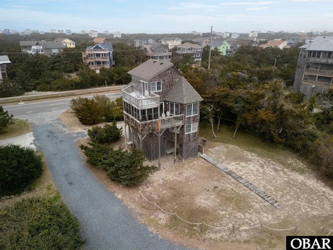
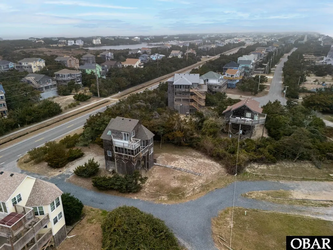
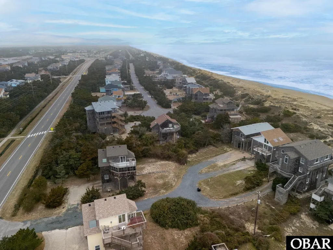
Welcome to your Ocean Views, semi-oceanfront retreat on beautiful in Avon on Hatteras Island — where sunrises over the Atlantic and sunsets over the Pamlico Sound become part of your everyday rhythm. In this 4-bedroom, 4-bath coastal home which offers the ideal blend of comfort, space, and unbeatable location just steps from the beach. You will find a spacious open floor plan with new beautiful white kitchen and quartz countertops. With two primary suites, you will enjoy the one at the top level (3rd floor) with amazing views, featuring a jetted tub, and a private sun deck. Start your mornings with the glow of the Atlantic sunrise and wind down with unforgettable soundside sunsets. Middle Level 2nd floor is Designed for gathering, this level offers a spacious kitchen with plenty of room for cooking and entertaining. The large screened porch extends your living space outdoors — the perfect spot to enjoy ocean breezes, family meals, or quiet evenings after a day on the beach. Ground Level (2nd floor) includes second primary suite with private bath provides flexibility for guests, along with two additional spacious bedrooms and another full bath. This level offers easy access to the beach path and includes a convenient outdoor shower for rinsing off after sandy adventures. With its prime semi-oceanfront position, thoughtful layout, and inviting coastal charm, this home is an ideal getaway, vacation rental, or full-time island escape.
| Price History | |
|---|---|
| 2/21/2026 | Listed $649,000 |
General Features
| Zoning | R-1 |
|---|---|
| Subdivision | Askins Creek |
| County | Dare |
| Class | RESIDENTIAL |
| Type | Single Family - Detached |
| Area | Avon Oceanside |
| Ownership | Owned More than 12 Months |
| Section | 1 |
| Status | Active |
| HOA | No |
| Directions | Hwy 12 in Avon to Griggs Lane,turn east. 1st house on left. |
| City | Avon |
| Taxes | 3488.38 |
| DOM | 210 |
| Flood Zone | Shaded X,X |
Interior Features
| Total Bedrooms | 4 |
|---|---|
| Full_Baths | 4 |
Exterior Features
| Pool | Yes |
|---|---|
| Waterfront Location | Semi-Oceanfront (2nd row) |
Amenities
- Foreclosure
- Views
- Short Sale
- New Construction
- Adult 55+
- Lease To Own
- No HOA Fees
- Furnished
- Primary On Main
- Air Conditioning
- Seller Finance
- Green
- Fixer Upper
- Horse
- Golf
- Fireplace
- Deck
- Garage
- Basement
- Pool
Property vs Single Family Average in 27915
Price
Taxes
Year Built
Visits
 Copyright© 2026 REIN Inc. Information Deemed Reliable But Not Guaranteed. The listings data displayed on this medium comes in part from the Real Estate Information Network Inc.(REIN) and has been authorized by participating listing Broker Members of REIN for display. REIN's listings are based upon Data submitted by its Broker Members, and REIN therefore makes no representation or warranty regarding the accuracy of the Data. All users of REIN's listings database should confirm the accuracy of
 The MLS IDX information on this web site is being provided to you by the Outer Banks Association of REALTORS® for general informational purposes only. Contact your real estate broker or sales person for the most up to date information regarding these listings. Real estate listings include the name of the brokerage firms and listing agents. THE OUTER BANKS ASSOCIATION OF REALTORS® AND OBXMLS.NET DOES NOT GUARANTEE THE ACCURACY OF THIS MLS IDX INFORMATION DISPLAYED ON THESE WEBSITE PAGES. THE
 The data relating to real estate on this web site comes in part from the Internet Data Exchange program of Hive MLS LLC, and is updated as of September 23, 2026 3:30 PM UTC All information is deemed reliable but not guaranteed and should be independently verified. All properties are subject to prior sale, change, or withdrawal. Neither listing broker(s) nor Signature Homes shall be responsible for any typographical errors, misinformation, or misprints, and shall be held totally harmless from any
