
New Construction - Primary on Main
Address
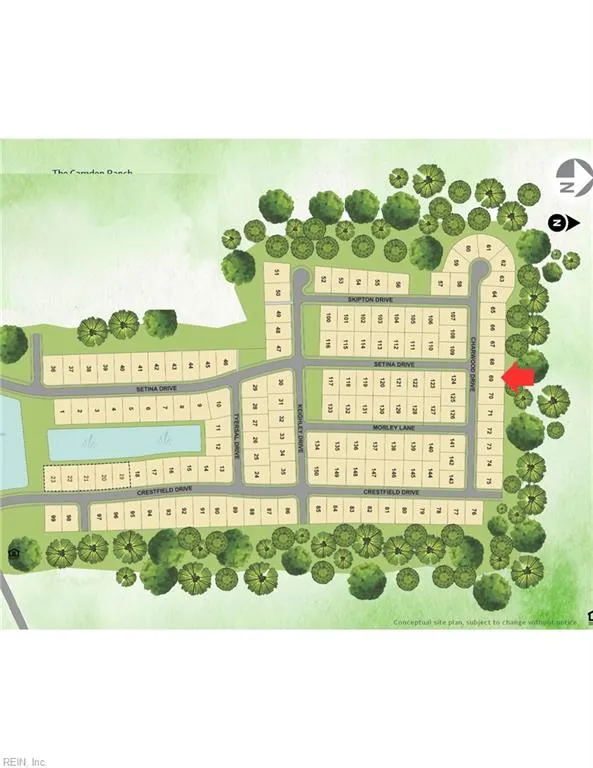
2032 Charwood Dr, Chesapeake, VA
Price
$ 780,425
Property Attributes
- MLS#10639250
- TypeSingle Family
- Listing Status Active
- CountyCHESAPEAKE CITY
- CityChesapeake
- AreaSouth Chesapeake
- NeighborhoodCrestfield At Centerville
- Zip23320
- StyleTransitional
- Year Built2026
- Taxes$ 7800
- Price$ 780,425
- Bedrooms5
- Full Bathrooms3
- Half Bathrooms1
- Sqr Footage3089
- Lot Size0.25 Acres
Data Source:
Real Estate Information Network (REIN)
Property Description
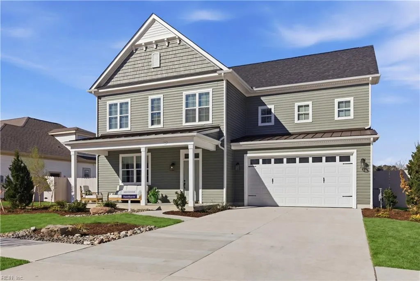
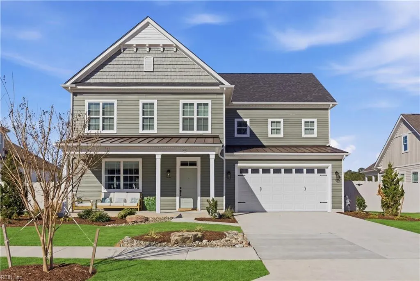
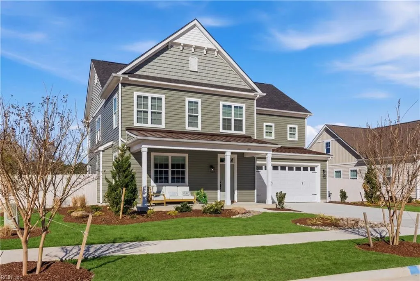
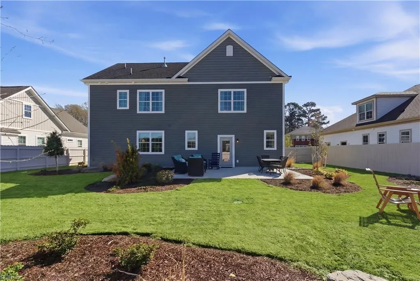
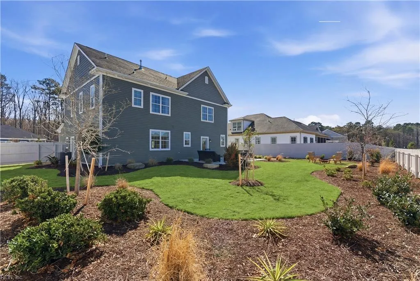
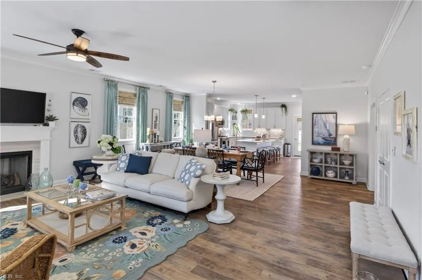
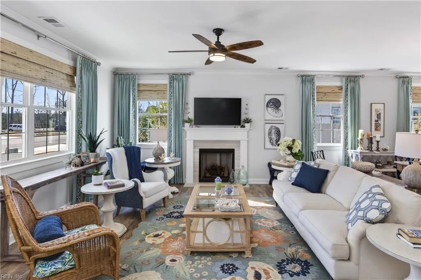
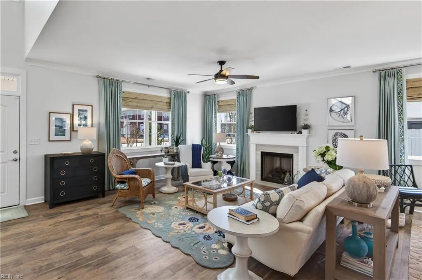
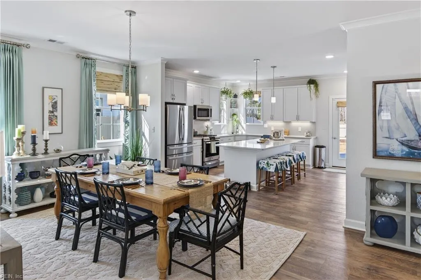
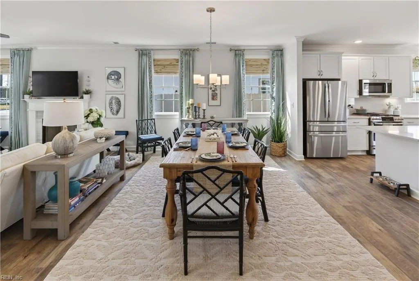
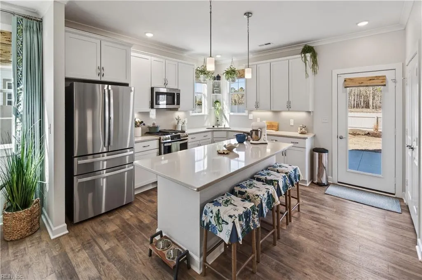
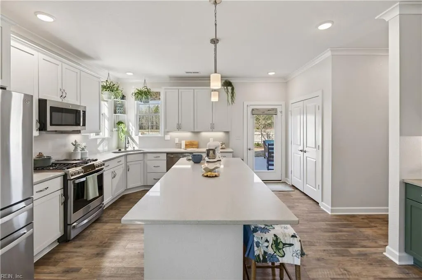
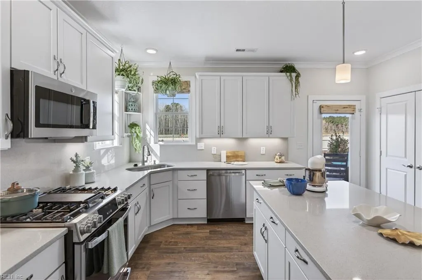
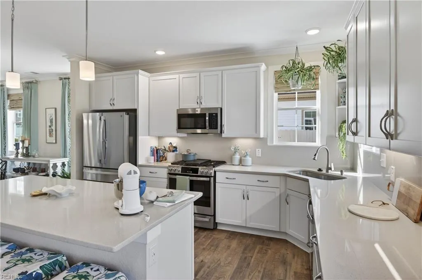
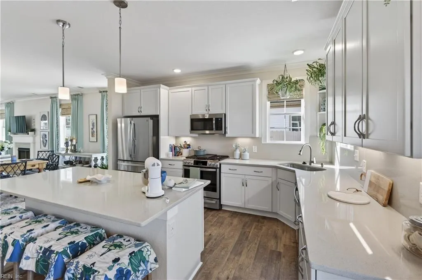
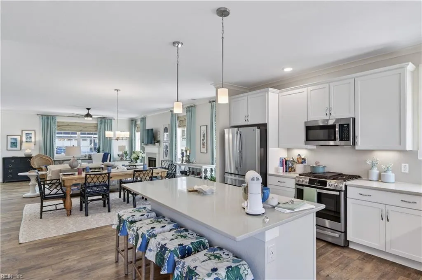
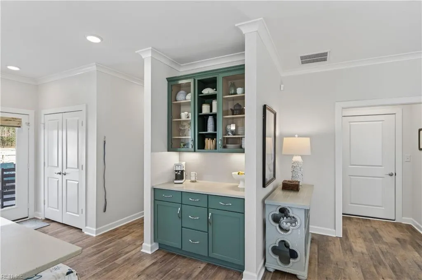
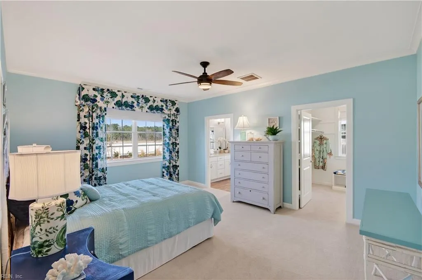
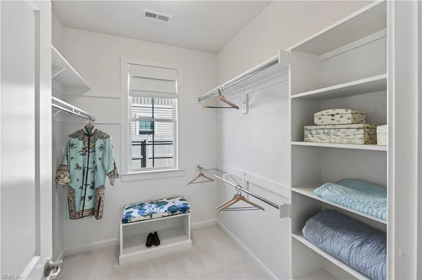
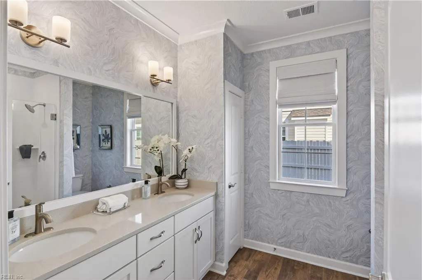
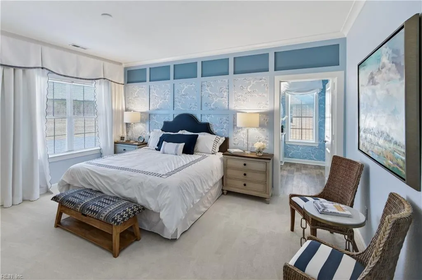
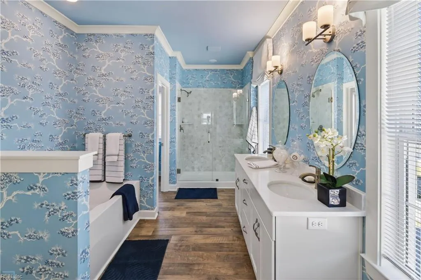
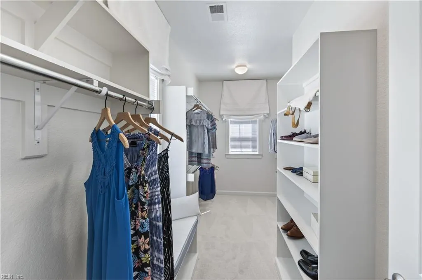
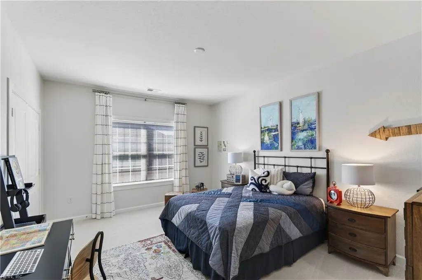
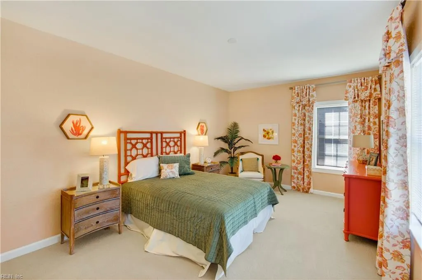
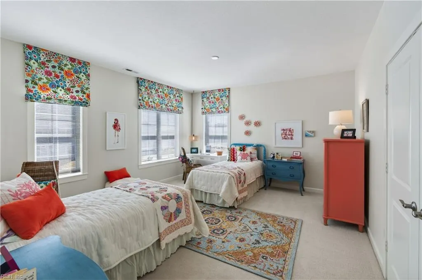
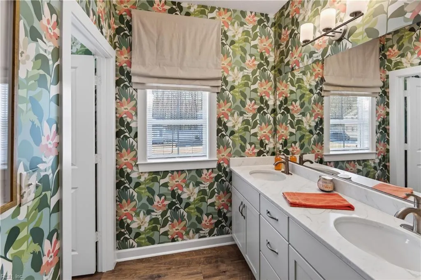
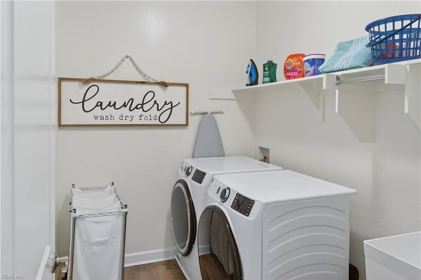
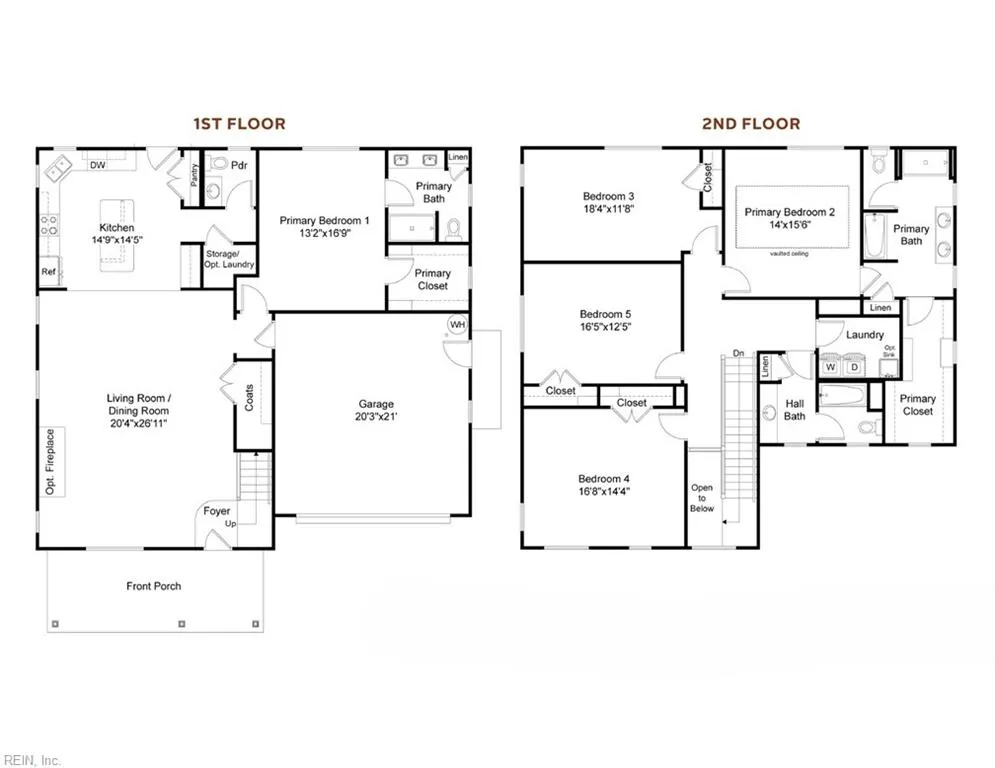
Location backing mature tree line, ready early 2027, still time to customize. The Hawthorne floor plan offers flexibility & spacious living, making it the largest & most adaptable 2-story home at Crestfield. With an impressive 3,089 square feet, this open-concept home offers 5 bedrooms, including dual owner’s suites & 3.5 baths. The kitchen features quartz countertops, stainless steel appliances, and a generously sized island for seating & casual dining. Both levels boast 9-foot ceilings, enhancing the sense of space & light throughout the home. The front porch invites you to relax & enjoy the neighborhood, & the 2-car garage provides ample storage and parking. Fenced yard. Buyer must register agent on or before first visit or first substantial communication with listing agent and Agent must accompany Buyer on 1st visit, see Listing Agent for details. Photos & Video are of previously built home for illustrative purposes, finishes & upgrades will vary in home to be built.
| Elementary School | Middle School | High School |
|---|---|---|
| Greenbrier Intermediate Elementary School | Greenbrier Middle | Indian River High School |
General Features
| Heating | Nat Gas |
|---|---|
| Water Type | City/County |
| Cooling | 16+ SEER A/C |
| Ownership Type | Simple |
| Waterfront Description | Not Waterfront |
| Roof | Asphalt Shingle |
| Appliances | Dishwasher,Disposal,Dryer Hookup,Microwave,Range,Washer Hookup |
| Parking | Garage Att 2 Car |
| Style | Transitional |
| Miscellaneous | Warranty Plan |
| Property Type | Residential |
| Area | 32 - South Chesapeake |
| Subdivision Name | CRESTFIELD AT CENTERVILLE |
| HOA Y/N | Yes |
| Sub Type | Detached |
| New Construction Y/N | Yes |
| Virtual Tour Non Branded | https://mls.kuu.la/share/collection/7HWrL?fs=1&vr=1&initload=0&thumbs=1 |
| Elementary School | Greenbrier Intermediate |
| High School | Indian River |
| Middle School | Greenbrier Middle |
| Fees HOA/POA Monthly | 50 |
| Non | Non Contingent |
Interior Features
| Interior Features | Fireplace Gas-natural,Primary Sink-Double,Walk-In Closet |
|---|---|
| Water Heater Type | Electric |
| Other Rooms | 1st Floor Primary BR,Pantry |
| Flooring Type | Carpet,Laminate/LVP,Vinyl |
| Fireplaces | 1 |
| Equipment | Cable Hookup |
Exterior Features
| Exterior Features | Patio |
|---|---|
| Fence Description | Privacy |
| Sewer Type | City/County |
| Siding | Vinyl |
| Fence? | Yes |
| Foundation | Slab |
| Pool | No Pool |
| Garage Y/N | Yes |
Amenities
- Views
- New Construction
- Adult 55+
- Lease To Own
- No HOA Fees
- Furnished
- Primary On Main
- Air Conditioning
- Seller Finance
- Green
- Fixer Upper
- Horse
- Golf
- Fireplace
- Deck
- Garage
- Basement
- Pool
In The Neighborhood
New Construction
Chesapeake
$ 719,810
2052 Charwood Dr
Chesapeake, VA 23320
- Type
- Single Family
- Size
- 2,803 SqFt
- Rooms
- 4 Beds + 3.5 Baths
New Construction
Chesapeake
$ 748,800
724 Crestfield Dr
Chesapeake, VA 23320
- Type
- Single Family
- Size
- 3,555 SqFt
- Rooms
- 4 Beds + 3.5 Baths
New Construction
Chesapeake
$ 703,705
2037 Charwood Dr
Chesapeake, VA 23320
- Type
- Single Family
- Size
- 2,803 SqFt
- Rooms
- 4 Beds + 3.5 Baths
New Construction
Chesapeake
$ 641,005
2048 Charwood Dr
Chesapeake, VA 23320
- Type
- Single Family
- Size
- 2,652 SqFt
- Rooms
- 4 Beds + 2.5 Baths
New Construction
Chesapeake
$ 599,000
709 Crestfield Dr
Chesapeake, VA 23320
- Type
- Single Family
- Size
- 2,518 SqFt
- Rooms
- 4 Beds + 2.5 Baths
New Construction
Chesapeake
$ 612,370
733 Crestfield Dr
Chesapeake, VA 23320
- Type
- Single Family
- Size
- 2,518 SqFt
- Rooms
- 4 Beds + 2.5 Baths
New Construction
Chesapeake
$ 768,910
2044 Charwood Dr
Chesapeake, VA 23320
- Type
- Single Family
- Size
- 3,555 SqFt
- Rooms
- 4 Beds + 3.5 Baths
New Construction
Chesapeake
$ 603,595
2055 Charwood Dr
Chesapeake, VA 23320
- Type
- Single Family
- Size
- 2,652 SqFt
- Rooms
- 4 Beds + 2.5 Baths
New Construction
Chesapeake
$ 755,425
2039 Charwood Dr
Chesapeake, VA 23320
- Type
- Single Family
- Size
- 3,089 SqFt
- Rooms
- 5 Beds + 3.5 Baths
 Copyright© 2026 REIN Inc. Information Deemed Reliable But Not Guaranteed. The listings data displayed on this medium comes in part from the Real Estate Information Network Inc.(REIN) and has been authorized by participating listing Broker Members of REIN for display. REIN's listings are based upon Data submitted by its Broker Members, and REIN therefore makes no representation or warranty regarding the accuracy of the Data. All users of REIN's listings database should confirm the accuracy of
 The MLS IDX information on this web site is being provided to you by the Outer Banks Association of REALTORS® for general informational purposes only. Contact your real estate broker or sales person for the most up to date information regarding these listings. Real estate listings include the name of the brokerage firms and listing agents. THE OUTER BANKS ASSOCIATION OF REALTORS® AND OBXMLS.NET DOES NOT GUARANTEE THE ACCURACY OF THIS MLS IDX INFORMATION DISPLAYED ON THESE WEBSITE PAGES. THE
 The data relating to real estate on this web site comes in part from the Internet Data Exchange program of Hive MLS LLC, and is updated as of September 22, 2026 10:48 AM UTC All information is deemed reliable but not guaranteed and should be independently verified. All properties are subject to prior sale, change, or withdrawal. Neither listing broker(s) nor Signature Homes shall be responsible for any typographical errors, misinformation, or misprints, and shall be held totally harmless from any
