
Open House Sun, Sep 27th 01:00 PM - 03:00 PM


Address
114 Cotswold Ct, Williamsburg, VA
Price
$ 469,900
Property Attributes
- MLS#10649776
- TypeSingle Family
- Listing Status Active
- CountyJAMES CITY
- CityWilliamsburg
- AreaYork County North
- NeighborhoodAll Others Area 113
- Zip23185
- StyleTransitional
- Year Built2009
- Taxes$ 3460
- Price$ 469,900
- Bedrooms4
- Full Bathrooms3
- Half Bathrooms0
- Sqr Footage2354
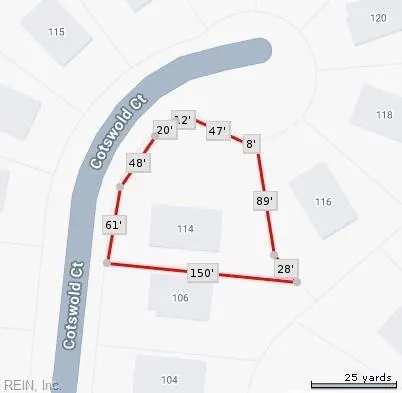
- Lot Size0.29 Acres
Data Source:
Real Estate Information Network (REIN)
Property Description
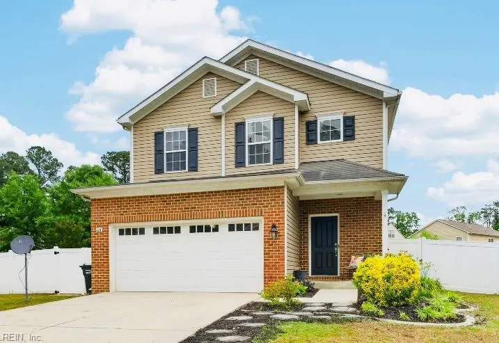
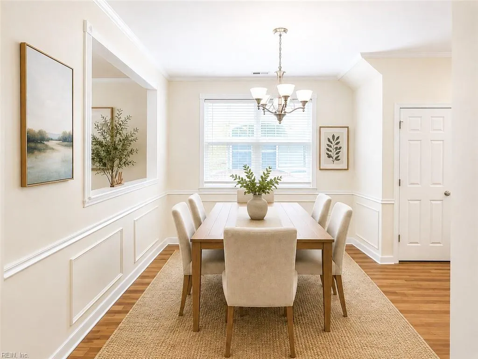
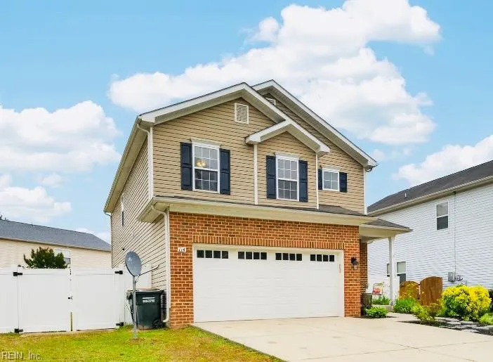
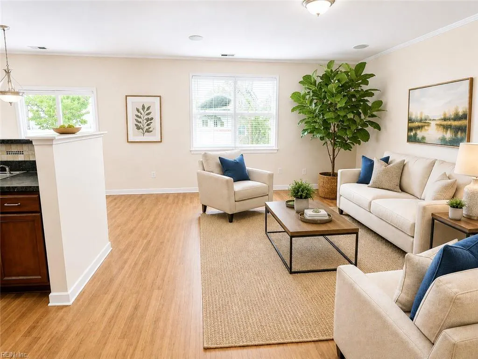
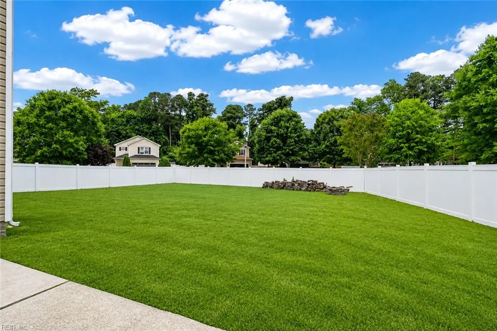
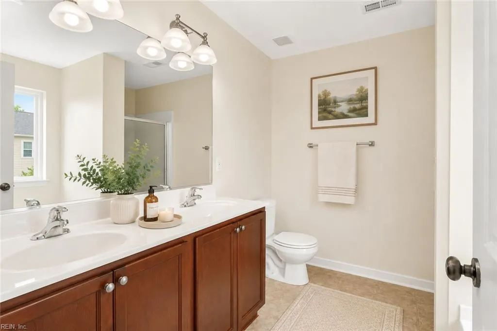
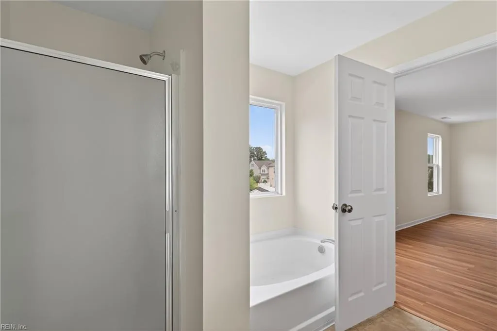
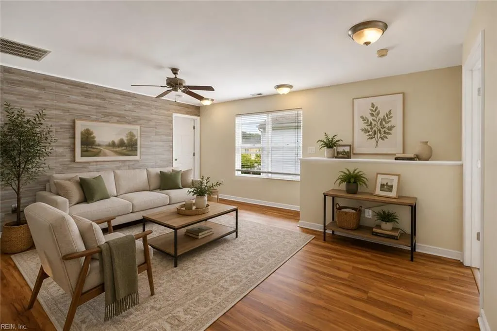
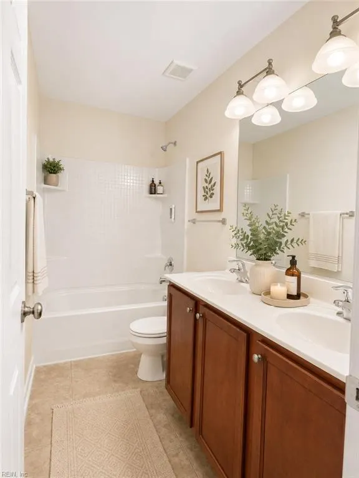
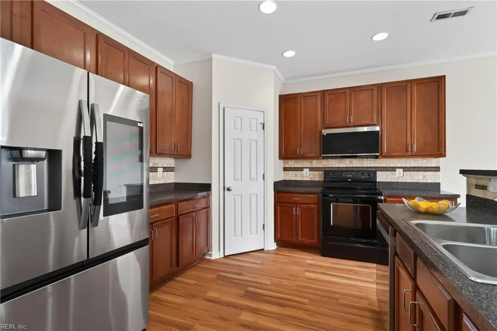
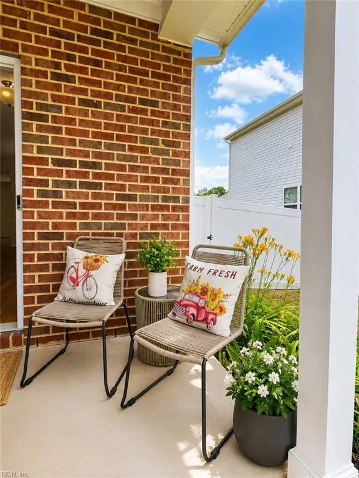
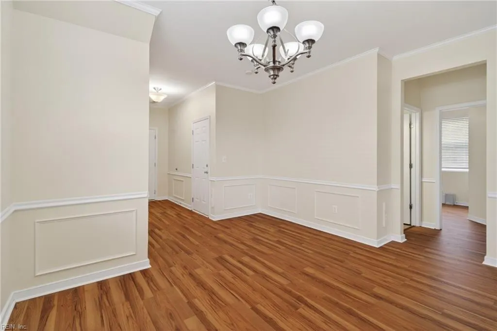
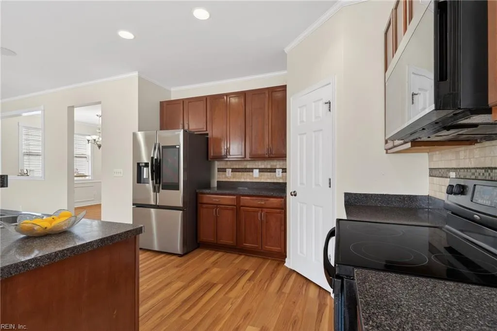
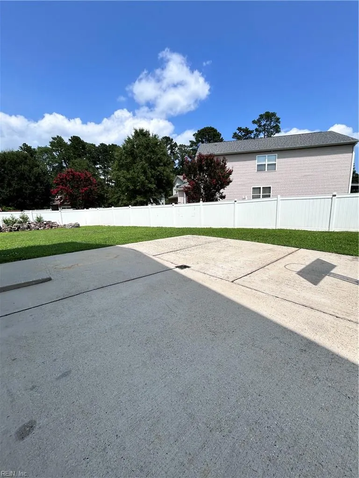
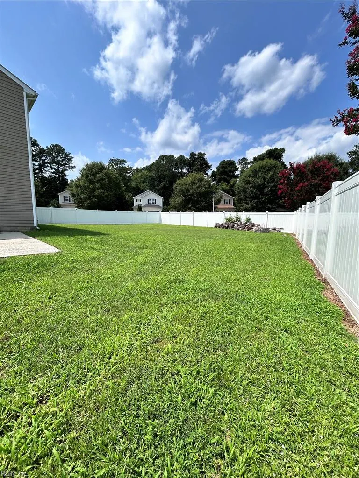
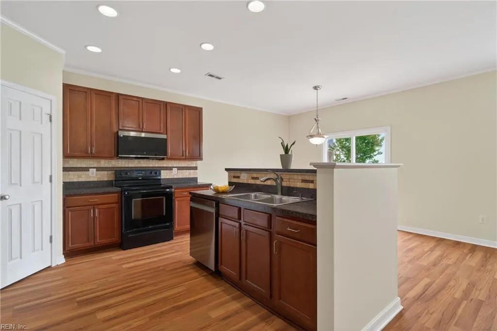
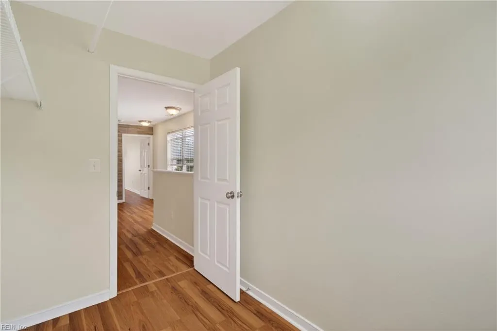
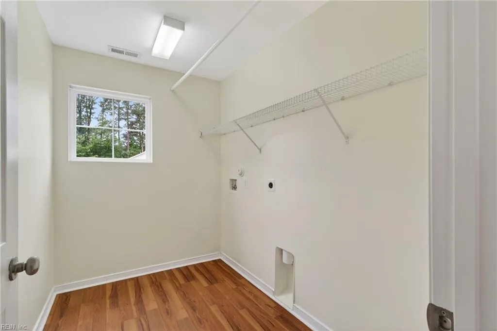
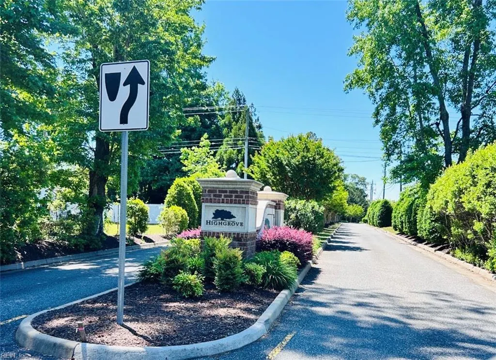
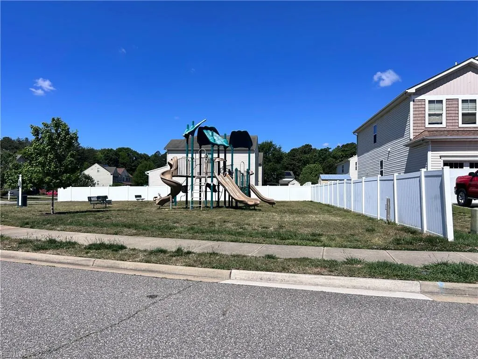
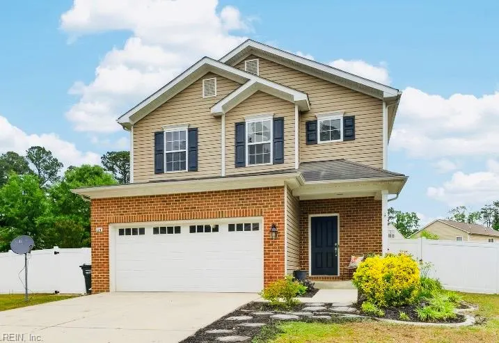
PRICE ADJUSTED TO SELL! Move-in ready home with a BRAND NEW roof, new HVAC, and the largest fully vinyl-fenced lot in High Grove! First-floor bedroom and quick closing available! Are you looking for a home with a first-floor bedroom and full bath? Welcome to this beautifully refreshed, move-in-ready 4-bedroom, 3-full-bath home nestled on a quiet cul-de-sac in York County. Recent updates include a brand-new roof, new flooring, fresh paint, a new HVAC system, a new microwave and dishwasher, and a full vinyl privacy fence surrounding the neighborhood’s largest lot (per seller). Located less than 3 miles from Busch Gardens and Water Country USA, this versatile floor plan features a desirable first-floor bedroom and full bath, along with a spacious upstairs loft for a media room, home office, or additional living space. Enjoy convenient access to I-64, local hospitals, shopping, dining, historic Williamsburg and Yorktown, as well as Camp Peary, Fort Eustis, Yorktown Naval Weapons Station, and Langley Air Force Base. Schedule your private showing today and see all this move-in-ready home has to offer! Please note that some listing photos feature virtual staging.
| Elementary School | Middle School | High School |
|---|---|---|
| Magruder Elementary | Queens Lake Middle | Bruton High School |
General Features
| Heating | Nat Gas |
|---|---|
| Water Type | City/County |
| Cooling | Central Air |
| Ownership Type | Simple |
| Waterfront Description | Not Waterfront |
| Roof | Asphalt Shingle |
| Appliances | 220 V Elec,Dishwasher,Dryer Hookup,Microwave,Elec Range,Refrigerator,Washer Hookup |
| Amenities | Playgrounds |
| Unit Description | 2 Living Lvl |
| Parking | Garage Att 2 Car,4 Space,Street |
| Zoning | R13 |
| Style | Transitional |
| Property Type | Residential |
| Area | 113 - York County North |
| Subdivision Name | ALL OTHERS AREA 113 |
| HOA Y/N | Yes |
| Sub Type | Detached |
| Elementary School | Magruder Elementary |
| High School | Bruton |
| Middle School | Queens Lake Middle |
| Fees HOA/POA Monthly | 55 |
| Non | Non Contingent |
Interior Features
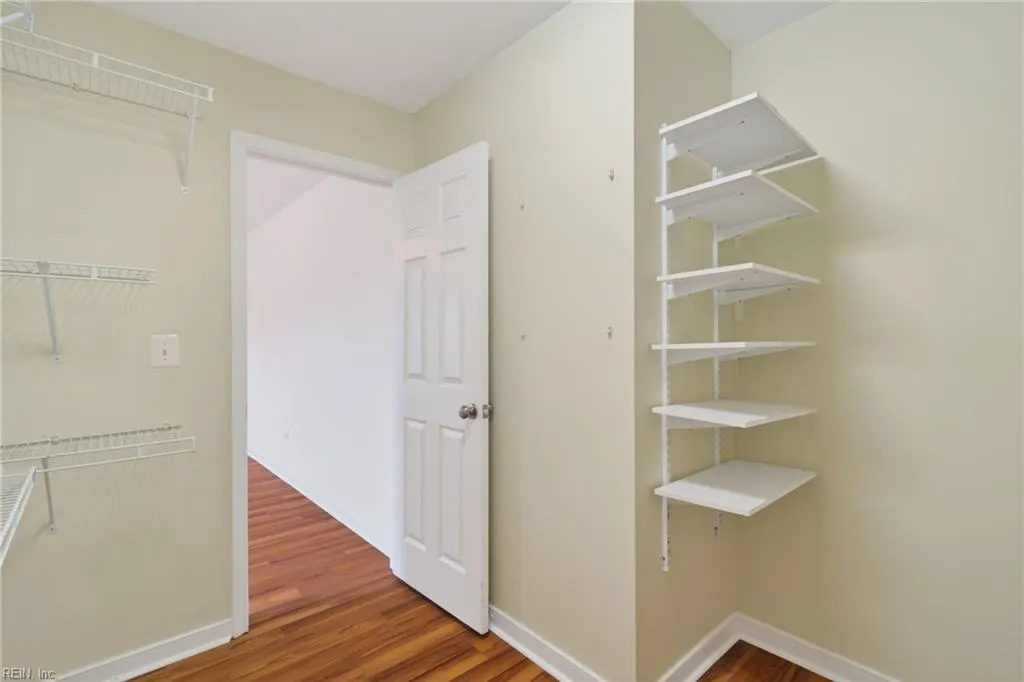
| Interior Features | Cedar Closet,Primary Sink-Double,Walk-In Closet |
|---|---|
| Water Heater Type | Electric |
| Other Rooms | 1st Floor BR,Breakfast Area,Foyer,Loft,None,Office/Study |
| Flooring Type | Laminate/LVP,Vinyl |
| Equipment | Ceiling Fan,Gar Door Opener |
Exterior Features
| View | City |
|---|---|
| Exterior Features | Cul-De-Sac |
| Fence Description | Back Fenced,Full |
| Sewer Type | City/County |
| Siding | Brick,Vinyl |
| Fence? | Yes |
| Foundation | Slab |
| Pool | No Pool |
| Garage Y/N | Yes |
Amenities
- Views
- New Construction
- Adult 55+
- Lease To Own
- No HOA Fees
- Furnished
- Primary On Main
- Air Conditioning
- Seller Finance
- Green
- Fixer Upper
- Horse
- Golf
- Fireplace
- Deck
- Garage
- Basement
- Pool
Property vs Single Family Average in 23185
Visits
In The Neighborhood
Primary On Main
Yorktown
$ 589,000
204 Sonshine Way
Yorktown, VA 23690
- Type
- Single Family
- Size
- 2,828 SqFt
- Rooms
- 4 Beds + 3.5 Baths
Primary On Main
Williamsburg
$ 362,000
228 Oaktree Rd
Williamsburg, VA 23188
- Type
- Single Family
- Size
- 2,154 SqFt
- Rooms
- 3 Beds + 2 Baths
 Copyright© 2026 REIN Inc. Information Deemed Reliable But Not Guaranteed. The listings data displayed on this medium comes in part from the Real Estate Information Network Inc.(REIN) and has been authorized by participating listing Broker Members of REIN for display. REIN's listings are based upon Data submitted by its Broker Members, and REIN therefore makes no representation or warranty regarding the accuracy of the Data. All users of REIN's listings database should confirm the accuracy of
 The MLS IDX information on this web site is being provided to you by the Outer Banks Association of REALTORS® for general informational purposes only. Contact your real estate broker or sales person for the most up to date information regarding these listings. Real estate listings include the name of the brokerage firms and listing agents. THE OUTER BANKS ASSOCIATION OF REALTORS® AND OBXMLS.NET DOES NOT GUARANTEE THE ACCURACY OF THIS MLS IDX INFORMATION DISPLAYED ON THESE WEBSITE PAGES. THE
 The data relating to real estate on this web site comes in part from the Internet Data Exchange program of Hive MLS LLC, and is updated as of September 23, 2026 3:30 PM UTC All information is deemed reliable but not guaranteed and should be independently verified. All properties are subject to prior sale, change, or withdrawal. Neither listing broker(s) nor Signature Homes shall be responsible for any typographical errors, misinformation, or misprints, and shall be held totally harmless from any
