
Primary on Main












Address
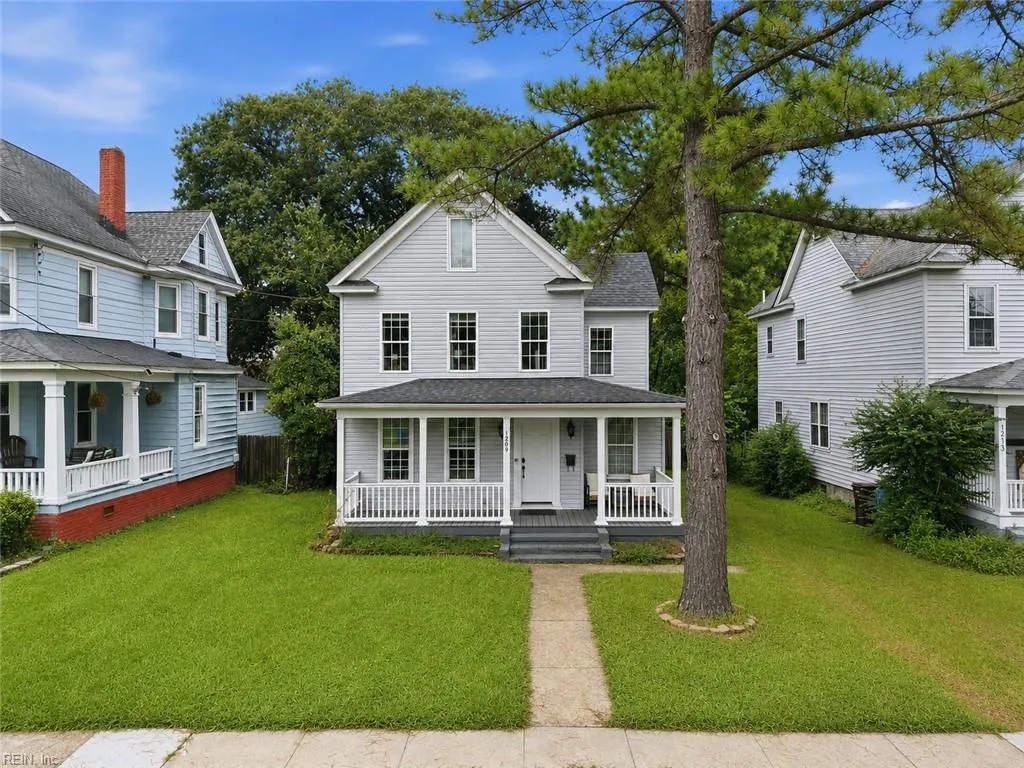
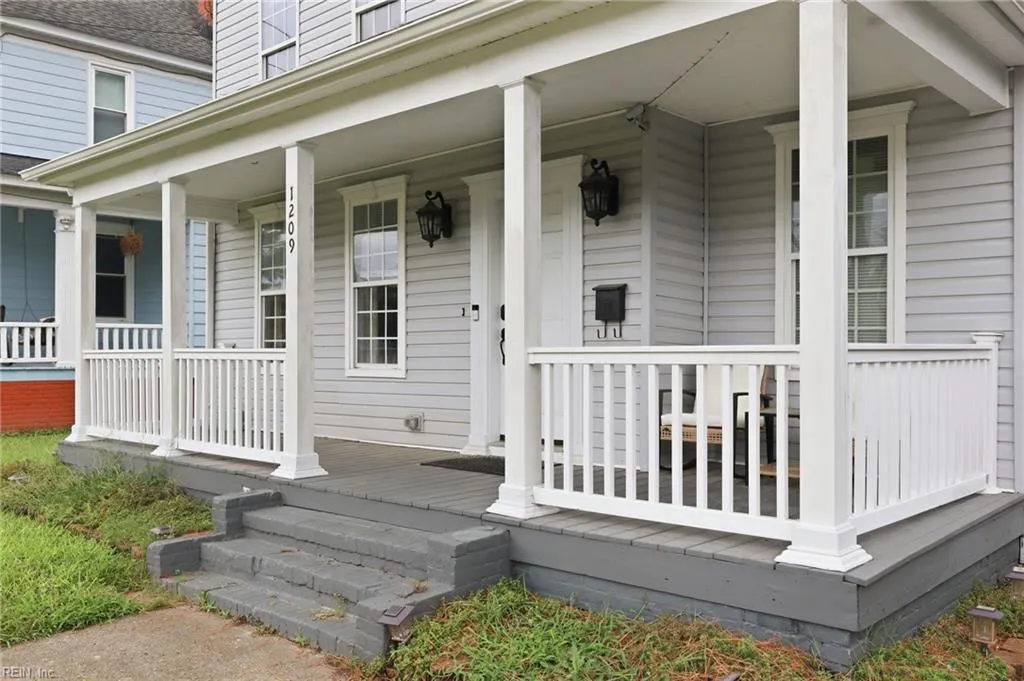
1209 Holly Ave, Chesapeake, VA
Price
$ 475,000
Property Attributes
- MLS#10650575
- TypeSingle Family
- Listing Status Active
- CountyCHESAPEAKE CITY
- CityChesapeake
- AreaCentral Chesapeake
- NeighborhoodSouth Norfolk
- Zip23324
- StyleTransitional
- Year Built1901
- Taxes$ 3342
- Price$ 475,000
- Bedrooms4
- Full Bathrooms4
- Half Bathrooms0
- Sqr Footage2150
Data Source:
Real Estate Information Network (REIN)
Property Description
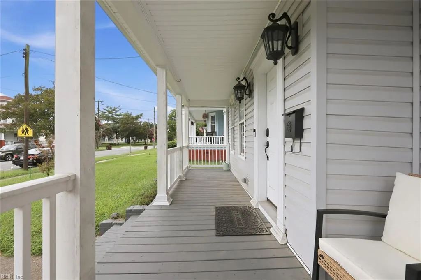
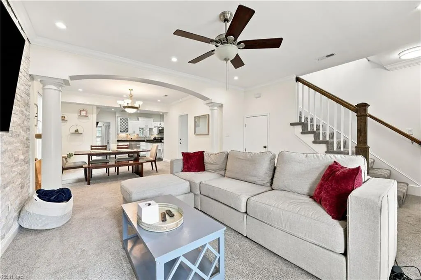
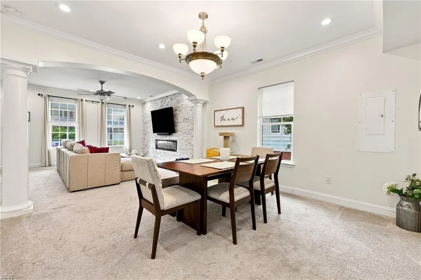
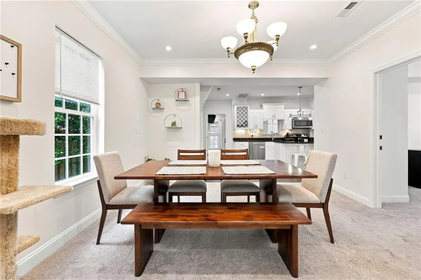
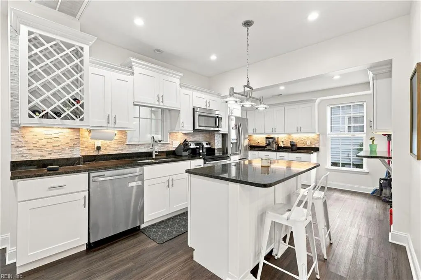
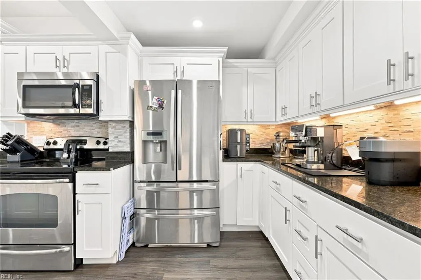
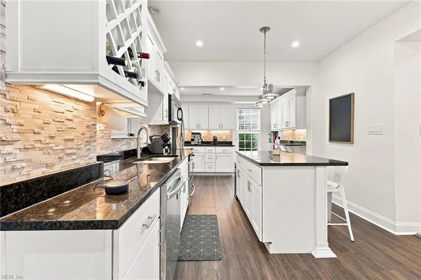
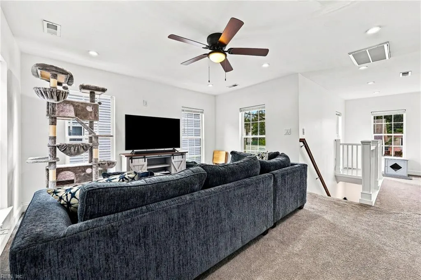
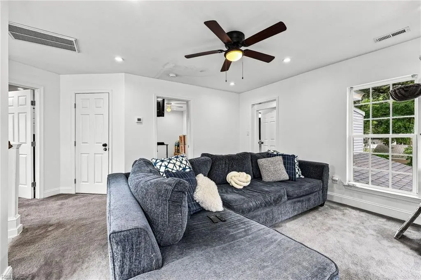
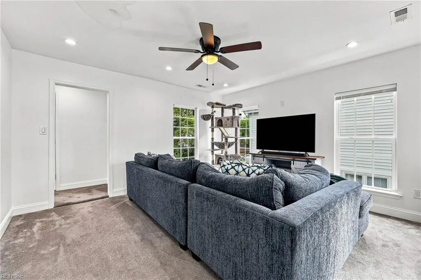
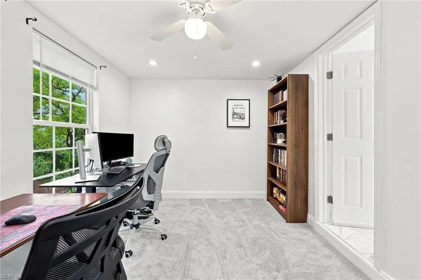
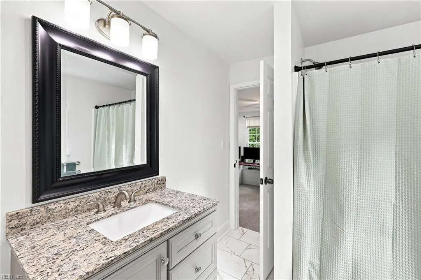
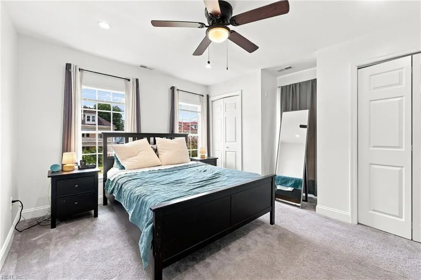
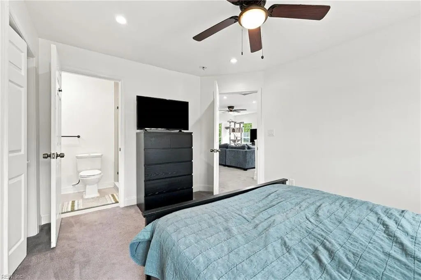
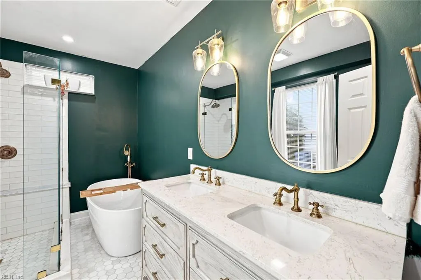
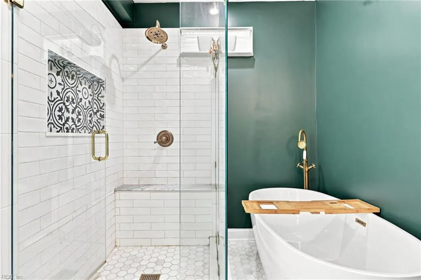
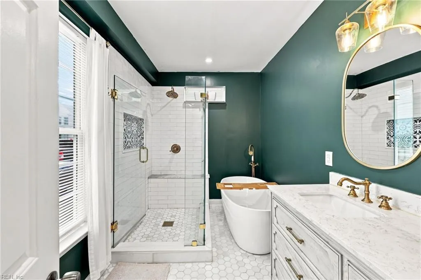
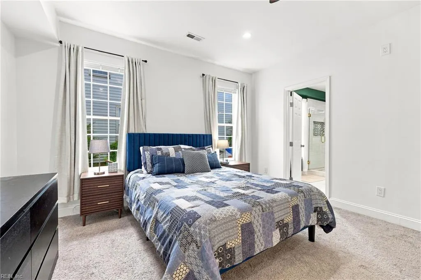
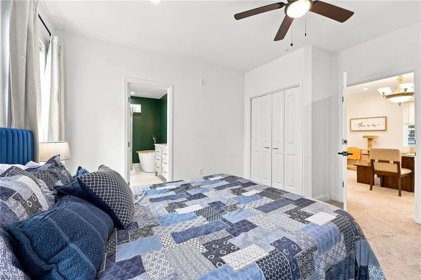
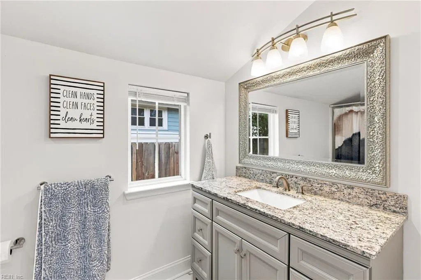
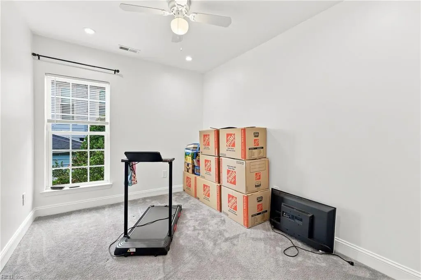
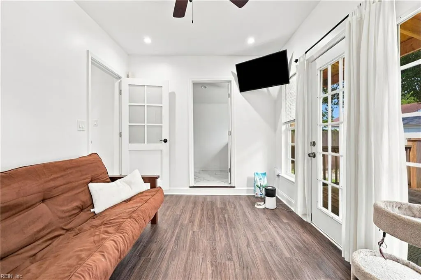
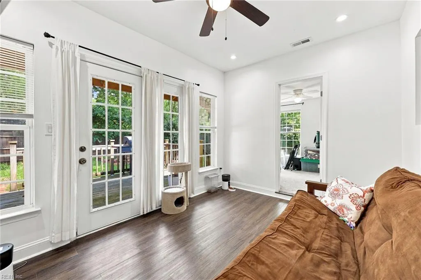
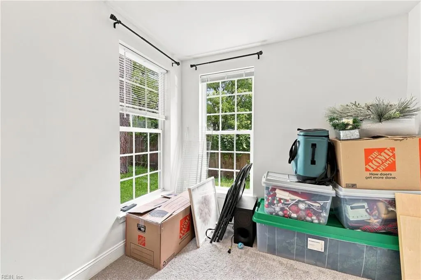
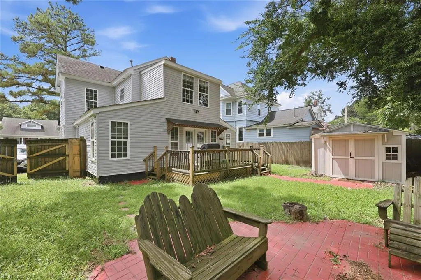
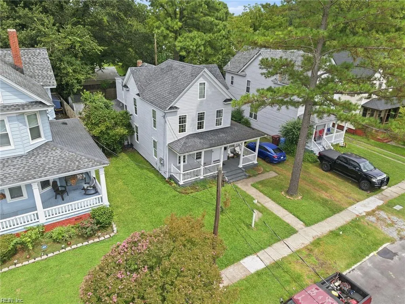
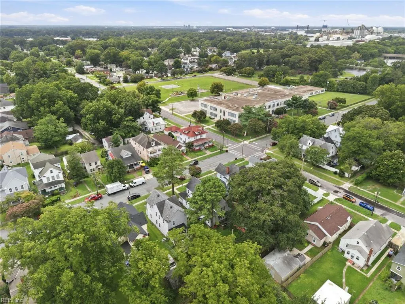
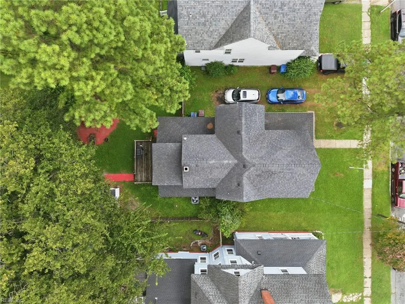
Welcome to 1209 Holly Avenue—where timeless historic charm meets modern luxury. Nestled in the heart of Chesapeake's desirable South Norfolk Historic District, this beautifully renovated 4-bedroom, 4-bath home offers over 2,100 square feet of thoughtfully designed living space. Every detail has been carefully updated, creating a home that truly feels better than new. Step inside to an inviting open-concept floor plan featuring a stunning gourmet kitchen with granite countertops, custom cabinetry, stainless steel appliances, and generous space for entertaining family and friends. The sought-after first-floor primary suite provides comfort and convenience, while the flexible office space and expansive upstairs loft offer endless possibilities for working from home, a media room, or additional living space. Upstairs, spacious secondary bedrooms include a private en-suite, making the layout great for guests or multigenerational living.
| Elementary School | Middle School | High School |
|---|---|---|
| Truitt Intermediate Elementary School | Oscar Smith Middle | Oscar Smith High School |
General Features
| Heating | Electric |
|---|---|
| Water Type | City/County |
| Cooling | Central Air |
| Ownership Type | Simple |
| Waterfront Description | Not Waterfront |
| Roof | Asphalt Shingle |
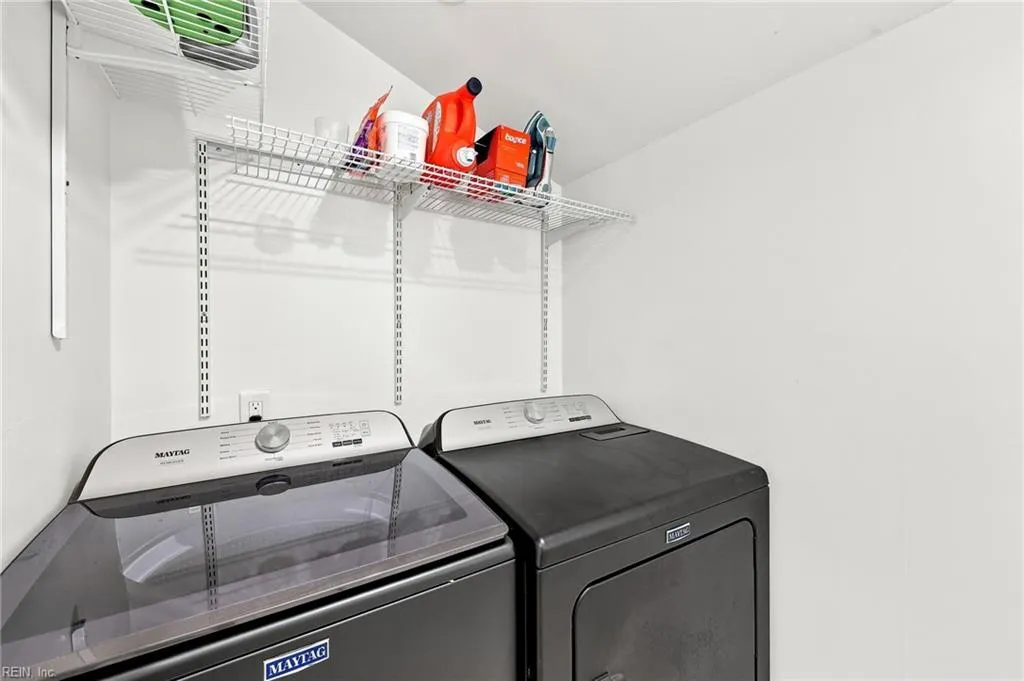
| Appliances | Dishwasher,Disposal,Dryer,Dryer Hookup,Microwave,Elec Range,Refrigerator,Washer,Washer Hookup |
| Unit Description | 2 Living Lvl |
| Parking | Driveway Spc,Street |
| Zoning | HISTORIC |
| Style | Transitional |
| Property Type | Residential |
| Area | 31 - Central Chesapeake |
| Subdivision Name | SOUTH NORFOLK |
| Sub Type | Detached |
| Elementary School | Truitt Intermediate |
| High School | Oscar Smith |
| Middle School | Oscar Smith Middle |
| Non | Non Contingent |
Interior Features
| Water Heater Type | Electric |
|---|---|
| Other Rooms | 1st Floor Primary BR,Attic,In-Law Suite,Spare Room,Sun Room,Utility Closet |
| Flooring Type | Carpet,Ceramic,Laminate/LVP |
| Fireplaces | 1 |
Exterior Features
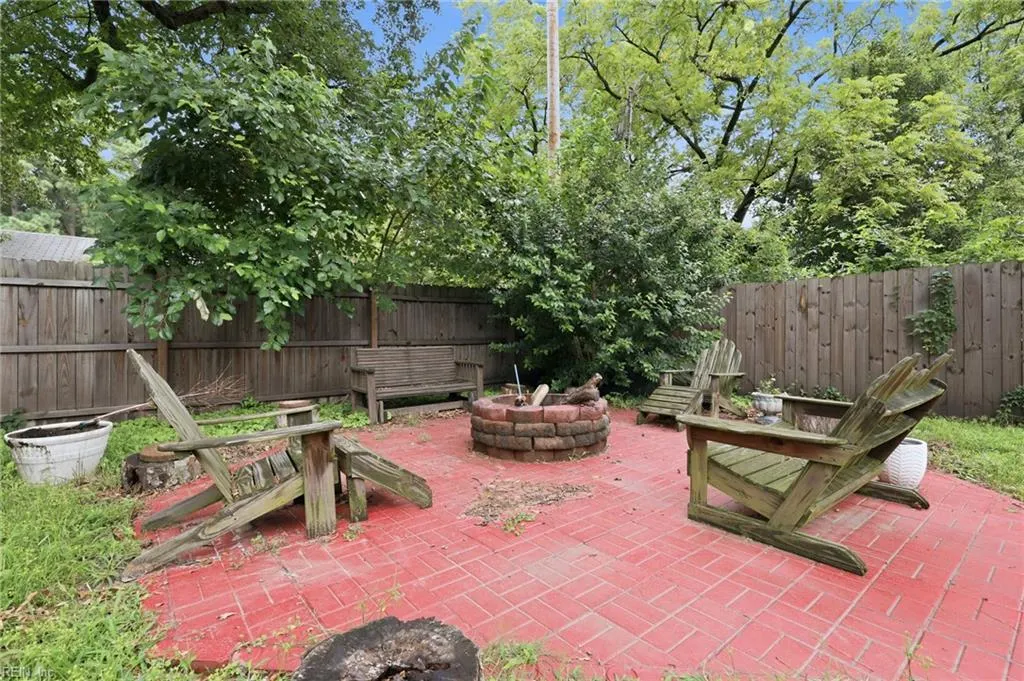
| Fence Description | Back Fenced,Wood Fence |
|---|---|
| Sewer Type | City/County |
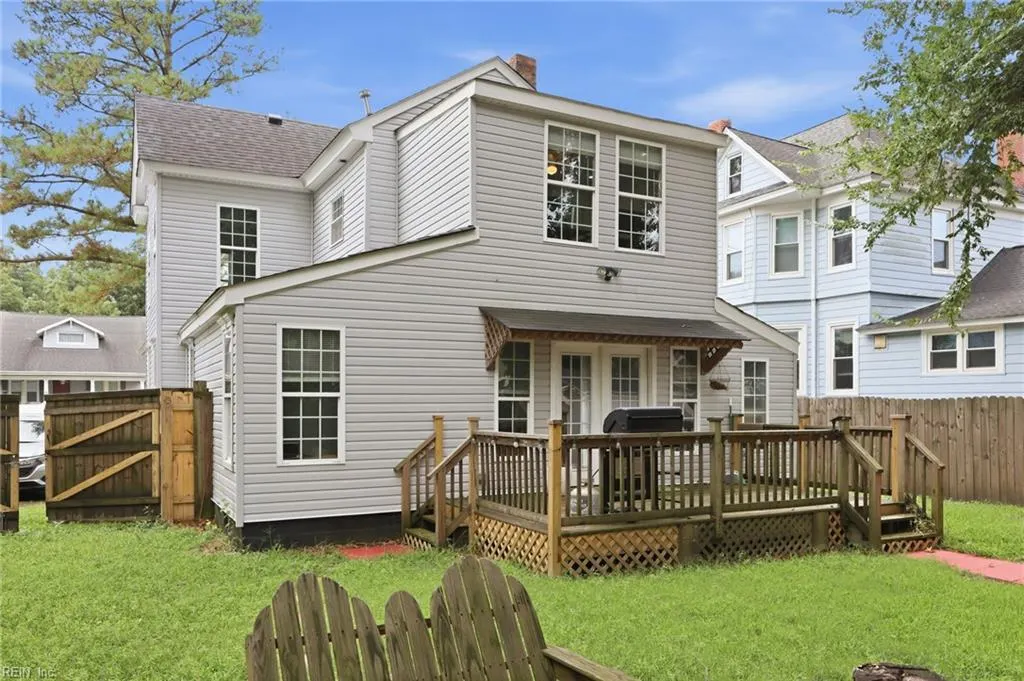
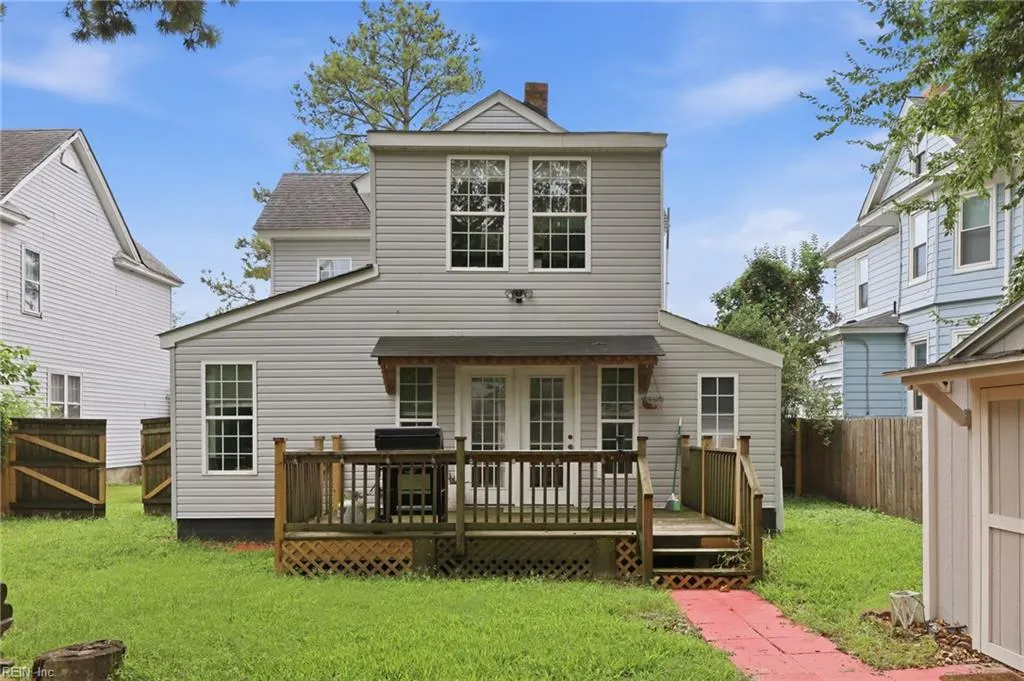
| Siding | Vinyl |
| Fence? | Yes |
| Foundation | Crawl |
| Pool | No Pool |
Amenities
- Views
- New Construction
- Adult 55+
- Lease To Own
- No HOA Fees
- Furnished
- Primary On Main
- Air Conditioning
- Seller Finance
- Green
- Fixer Upper
- Horse
- Golf
- Fireplace
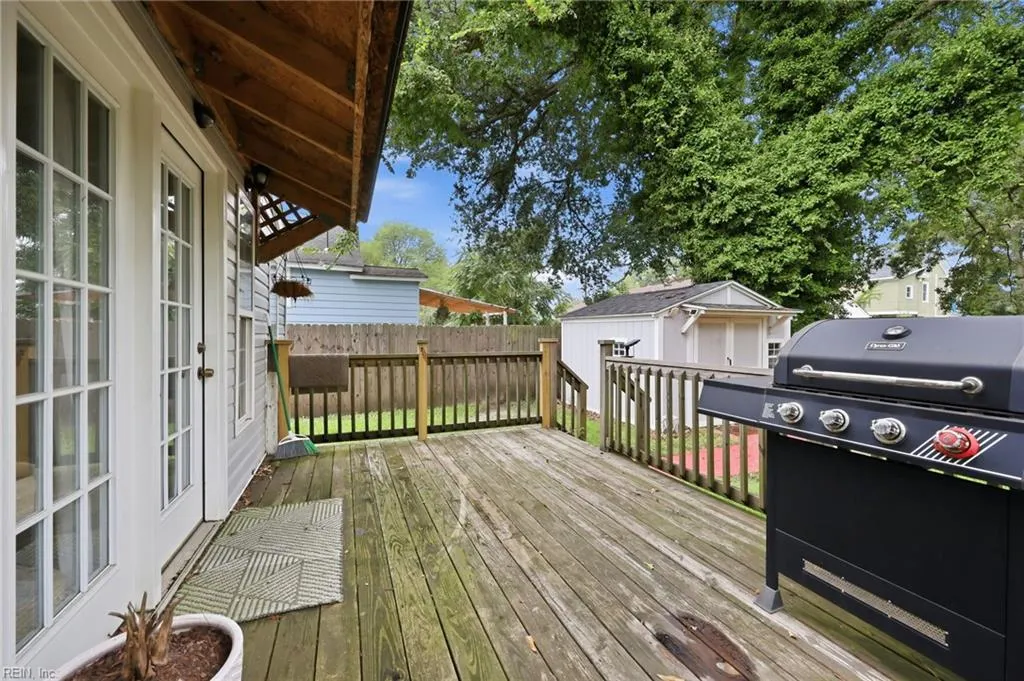
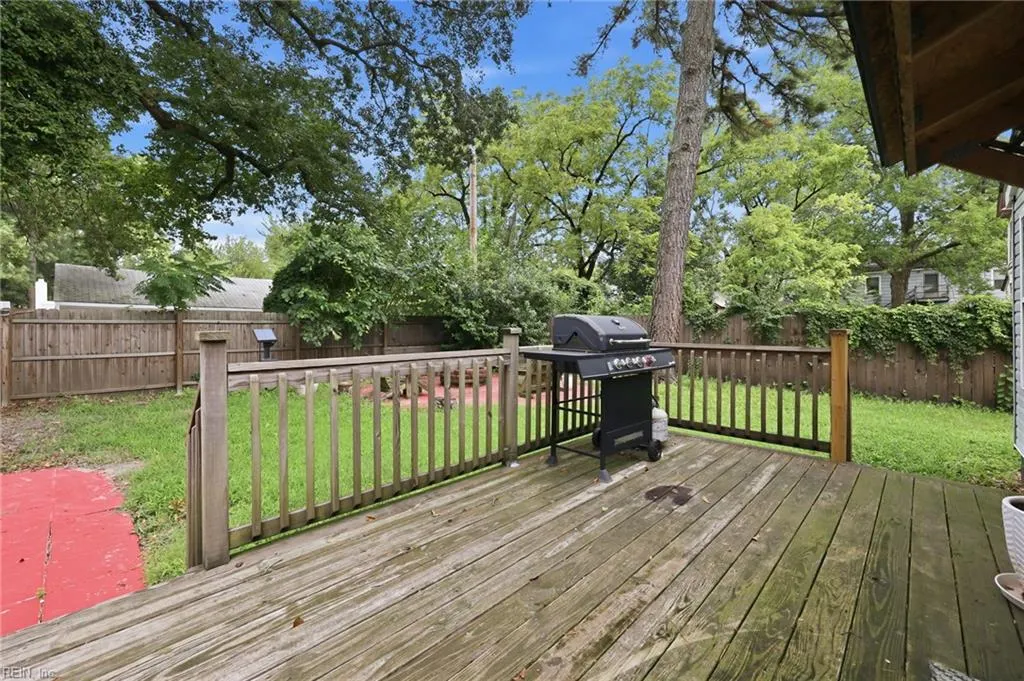
- Deck
- Garage
- Basement
- Pool
Property vs Single Family Average in 23324
Visits
In The Neighborhood
Just Listed
Chesapeake
$ 294,500
1028 Livingston Ave Ave
Chesapeake, VA 23324
- Type
- Single Family
- Size
- 1,153 SqFt
- Rooms
- 2 Beds + 2 Baths
Just Listed
Chesapeake
$ 322,000
1425 Oliver Ave
Chesapeake, VA 23324
- Type
- Single Family
- Size
- 1,776 SqFt
- Rooms
- 3 Beds + 2.5 Baths
Just Listed
Chesapeake
$ 440,000
1813 B Hoover Ave
Chesapeake, VA 23324
- Type
- Single Family
- Size
- 1,862 SqFt
- Rooms
- 5 Beds + 2.5 Baths
Just Listed
Chesapeake
$ 216,000
2514 Narrow St
Chesapeake, VA 23324
- Type
- Single Family
- Size
- 1,173 SqFt
- Rooms
- 4 Beds + 2 Baths
Just Listed
Chesapeake
$ 315,000
1608 Jackson Ave
Chesapeake, VA 23324
- Type
- Single Family
- Size
- 1,388 SqFt
- Rooms
- 3 Beds + 2 Baths
Chesapeake
$ 389,900
1118 Commerce Ave
Chesapeake, VA 23324
- Type
- Single Family
- Size
- 1,972 SqFt
- Rooms
- 4 Beds + 3 Baths
New Construction
Chesapeake
$ 434,900
1813a Hoover Ave
Chesapeake, VA 23324
- Type
- Single Family
- Size
- 1,862 SqFt
- Rooms
- 5 Beds + 2.5 Baths
Chesapeake
$ 229,999
701 D St
Chesapeake, VA 23324
- Type
- Single Family
- Size
- 2,962 SqFt
- Rooms
- 6 Beds + 2 Baths
Chesapeake
$ 252,000
1307 Perry St
Chesapeake, VA 23324
- Type
- Single Family
- Size
- 1,659 SqFt
- Rooms
- 4 Beds + 2 Baths
Chesapeake
$ 275,000
708 B St
Chesapeake, VA 23324
- Type
- Single Family
- Size
- 1,624 SqFt
- Rooms
- 4 Beds + 1.5 Baths
Chesapeake
$ 256,000
2566 Campostella Rd
Chesapeake, VA 23324
- Type
- Single Family
- Size
- 956 SqFt
- Rooms
- 2 Beds + 2 Baths
Chesapeake
$ 379,900
1435 Seaboard Ave
Chesapeake, VA 23324
- Type
- Single Family
- Size
- 1,530 SqFt
- Rooms
- 3 Beds + 2.5 Baths
Primary On Main
Chesapeake
$ 319,000
714 Edinburg Ave
Chesapeake, VA 23324
- Type
- Single Family
- Size
- 1,578 SqFt
- Rooms
- 3 Beds + 2 Baths
Primary On Main
Chesapeake
$ 249,000
608 Edinburg Ave
Chesapeake, VA 23324
- Type
- Single Family
- Size
- 1,322 SqFt
- Rooms
- 3 Beds + 2 Baths
 Copyright© 2026 REIN Inc. Information Deemed Reliable But Not Guaranteed. The listings data displayed on this medium comes in part from the Real Estate Information Network Inc.(REIN) and has been authorized by participating listing Broker Members of REIN for display. REIN's listings are based upon Data submitted by its Broker Members, and REIN therefore makes no representation or warranty regarding the accuracy of the Data. All users of REIN's listings database should confirm the accuracy of
 The MLS IDX information on this web site is being provided to you by the Outer Banks Association of REALTORS® for general informational purposes only. Contact your real estate broker or sales person for the most up to date information regarding these listings. Real estate listings include the name of the brokerage firms and listing agents. THE OUTER BANKS ASSOCIATION OF REALTORS® AND OBXMLS.NET DOES NOT GUARANTEE THE ACCURACY OF THIS MLS IDX INFORMATION DISPLAYED ON THESE WEBSITE PAGES. THE
 The data relating to real estate on this web site comes in part from the Internet Data Exchange program of Hive MLS LLC, and is updated as of September 22, 2026 10:48 AM UTC All information is deemed reliable but not guaranteed and should be independently verified. All properties are subject to prior sale, change, or withdrawal. Neither listing broker(s) nor Signature Homes shall be responsible for any typographical errors, misinformation, or misprints, and shall be held totally harmless from any
