
Primary on Main













Address
16199 Drake Rd, Sedley, VA
Price
$ 420,000
Property Attributes
- MLS#10652715
- TypeSingle Family
- Listing Status Active
- CountySOUTHAMPTON
- CitySedley
- AreaSouthampton - North
- NeighborhoodAll Others Area 68
- Zip23878
- StyleTraditional
- Year Built1994
- Taxes$ 2526
- Price$ 420,000
- Bedrooms3
- Full Bathrooms2
- Half Bathrooms0
- Sqr Footage1949
- Lot Size1.06 Acres
Data Source:
Real Estate Information Network (REIN)
Property Description
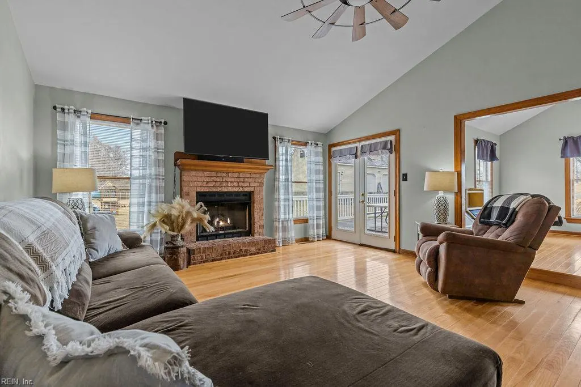
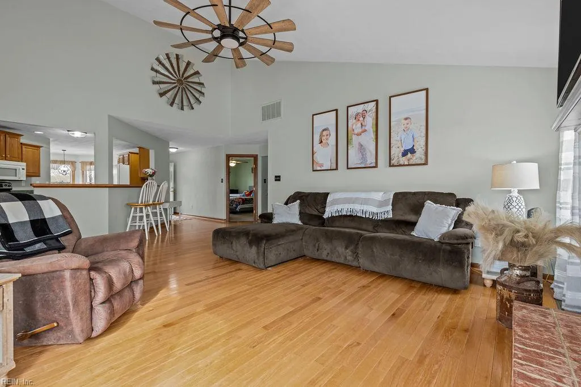
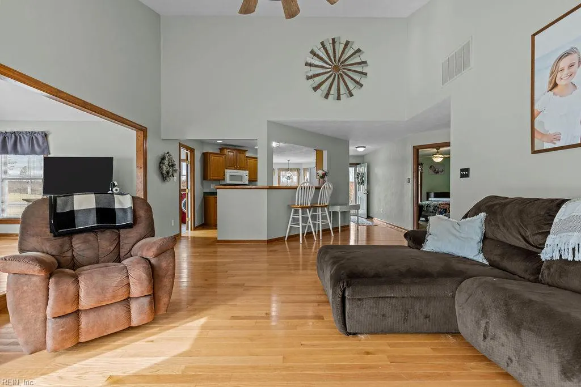
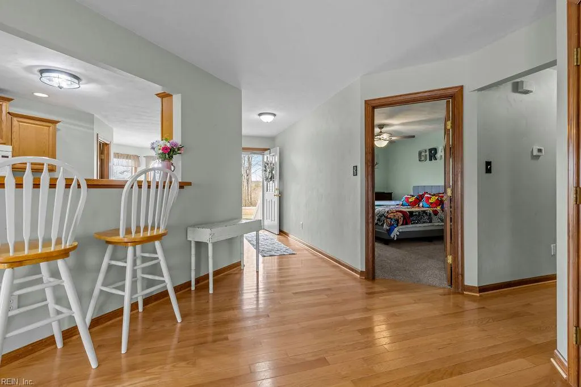
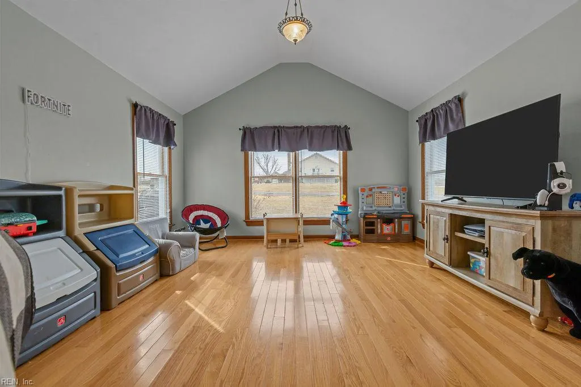
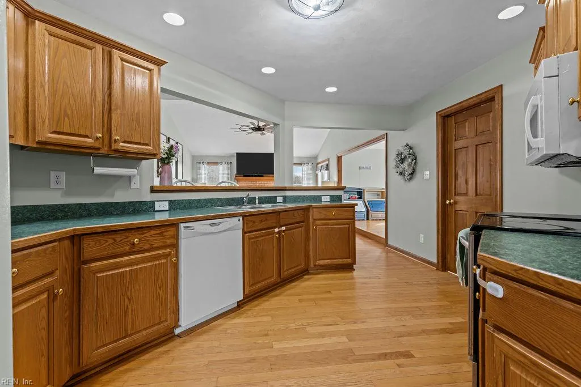
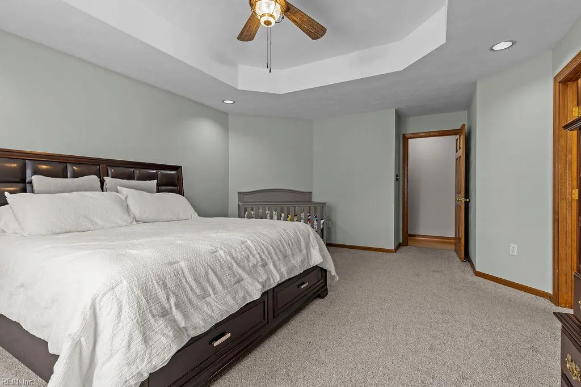
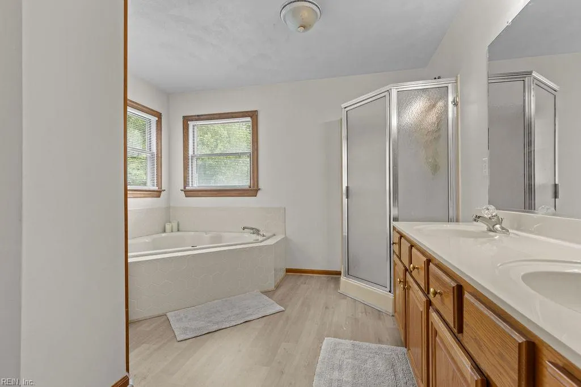
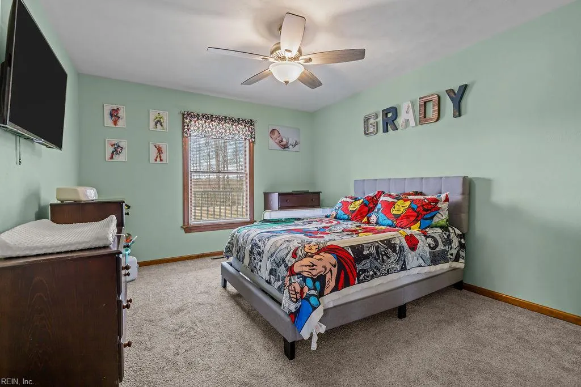
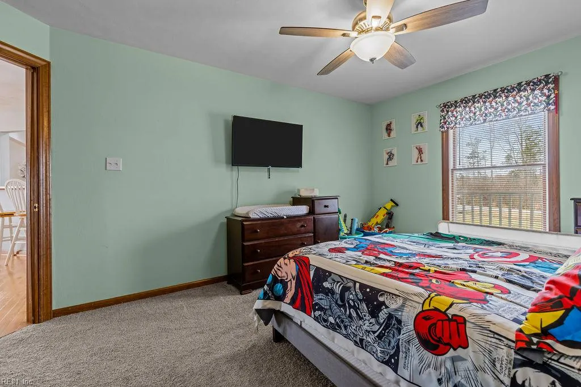
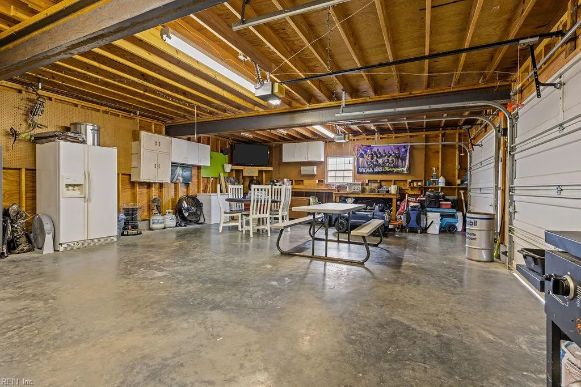
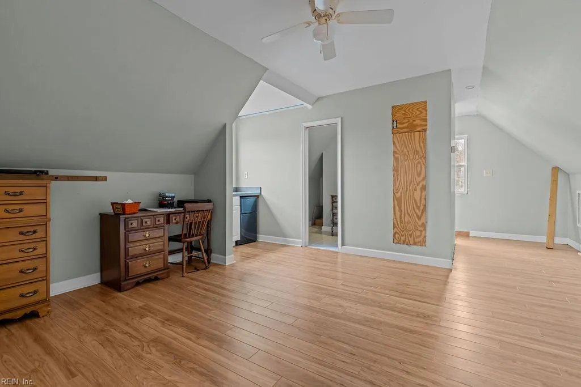
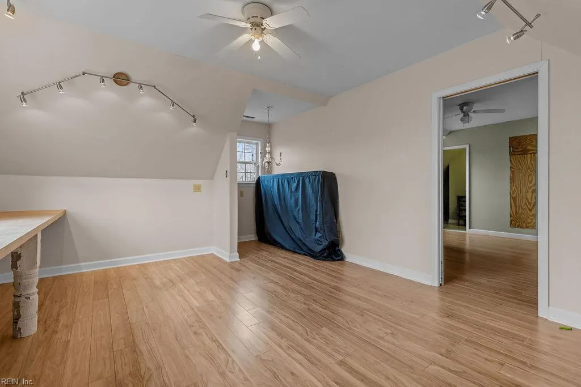
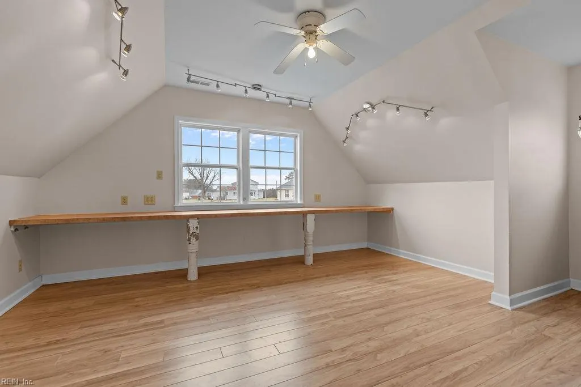
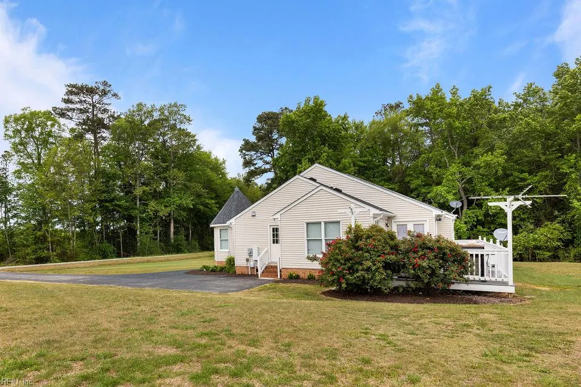
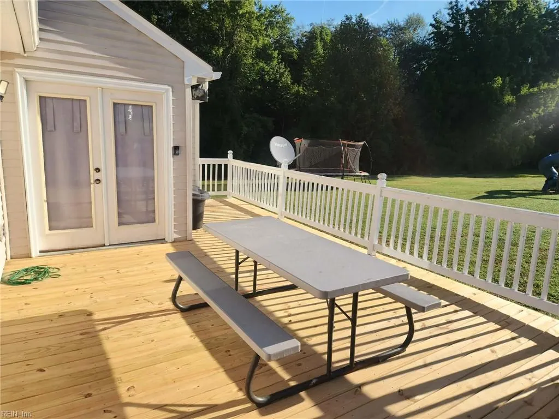
This wonderful property offers the best of both worlds—country living on a full acre while still being conveniently located between Windsor & Franklin! The HUGE detached 2-car garage with a garage apartment makes this property an ideal setup for multi-generational living, a home office, guest space, or hobby area. The main home features 3 bedrooms, 2 full bathrooms, an eat-in kitchen with a bar area, beautiful hardwood flooring, a cathedral ceiling in the living room, gas logs, & a spacious dining room. The primary suite offers a walk-in closet, double-sink vanity, walk-in shower, & soaking tub. The garage apartment includes 2 rooms, a full bathroom, & its own HVAC system. Numerous updates were completed in 2022 to include: new roof on both the home & garage, new water heater, fresh paint, new light fixtures, LVP flooring in the laundry room, & new carpet in the bedrooms. In 2026, LVP was installed in the bathrooms, plus the decking boards & side entry door were replaced. CALL TODAY!
| Elementary School | Middle School | High School |
|---|---|---|
| Nottoway Elementary | Southampton Middle | Southampton High School |
General Features
| Heating | Heat Pump |
|---|---|
| Water Type | Well |
| Cooling | Heat Pump |
| Ownership Type | Simple |
| Waterfront Description | Not Waterfront |
| Roof | Asphalt Shingle |
| Appliances | Dishwasher,Dryer,Microwave,Elec Range,Refrigerator,Washer |
| Parking | Garage Det 2 Car,Driveway Spc |
| Style | Traditional |
| Property Type | Residential |
| Area | 68 - Southampton - North |
| Subdivision Name | ALL OTHERS AREA 68 |
| Sub Type | Detached |
| Elementary School | Nottoway Elementary |
| High School | Southampton |
| Middle School | Southampton Middle |
| Non | Non Contingent |
Interior Features
| Interior Features | Bar,Cathedral Ceiling,Fireplace Gas-propane,Primary Sink-Double,Pull Down Attic Stairs,Walk-In Closet,Window Treatments |
|---|---|
| Water Heater Type | Electric |
| Other Rooms | 1st Floor BR,1st Floor Primary BR,Attic,Breakfast Area,Foyer,PBR with Bath,Pantry,Porch,Utility Room |
| Flooring Type | Carpet,Laminate/LVP,Wood |
| Fireplaces | 1 |
| Equipment | Ceiling Fan,Sump Pump |
Exterior Features
| Exterior Features | Deck,Well |
|---|---|
| Fence Description | None |
| Sewer Type | Septic |
| Siding | Vinyl |
| Foundation | Crawl |
| Pool | No Pool |
| Garage Y/N | Yes |
Amenities
- Views
- New Construction
- Adult 55+
- Lease To Own
- No HOA Fees
- Furnished
- Primary On Main
- Air Conditioning
- Seller Finance
- Green
- Fixer Upper
- Horse
- Golf
- Fireplace
- Deck
- Garage
- Basement
- Pool
Property vs Single Family Average in 23878
Visits
In The Neighborhood
Viewed
Sedley
$ 177,000
17478 Johnsons Mill Rd
Sedley, VA 23878
- Type
- Single Family
- Size
- 1,192 SqFt
- Rooms
- 2 Beds + 1 Baths
Courtland
$ 314,900
26224 Rochelle St
Courtland, VA 23837
- Type
- Single Family
- Size
- 2,291 SqFt
- Rooms
- 5 Beds + 3.5 Baths
Waterfront
Ivor
$ 695,000
13290 Corinth Rd
Ivor, VA 23866
- Type
- Single Family
- Size
- 2,964 SqFt
- Rooms
- 4 Beds + 3.5 Baths
Primary On Main
Sedley
$ 199,000
30097 Sycamore Ave
Sedley, VA 23878
- Type
- Single Family
- Size
- 1,736 SqFt
- Rooms
- 2 Beds + 2 Baths
Primary On Main
Wakefield
$ 659,000
9270 Kellos Mill Rd
Wakefield, VA 23888
- Type
- Single Family
- Size
- 3,190 SqFt
- Rooms
- 4 Beds + 2.5 Baths
Views
Sedley
$ 600,000
18449 Sedley Rd
Sedley, VA 23878
- Type
- Single Family
- Size
- 3,519 SqFt
- Rooms
- 7 Beds + 3 Baths
Primary On Main
Zuni
$ 479,900
12522 Doles Rd
Zuni, VA 23898
- Type
- Single Family
- Size
- 2,642 SqFt
- Rooms
- 3 Beds + 2.5 Baths
Primary On Main
Sedley
$ 665,000
27085 Barretts Church Rd
Sedley, VA 23878
- Type
- Single Family
- Size
- 3,204 SqFt
- Rooms
- 4 Beds + 3 Baths
Primary On Main
Sedley
$ 419,900
18153 Rosemont Rd
Sedley, VA 23878
- Type
- Single Family
- Size
- 1,919 SqFt
- Rooms
- 3 Beds + 2 Baths
New Construction
Wakefield
$ 529,900
2.36ac Millfield Rd
Wakefield, VA 23888
- Type
- Single Family
- Size
- 2,166 SqFt
- Rooms
- 4 Beds + 2.5 Baths
 Copyright© 2026 REIN Inc. Information Deemed Reliable But Not Guaranteed. The listings data displayed on this medium comes in part from the Real Estate Information Network Inc.(REIN) and has been authorized by participating listing Broker Members of REIN for display. REIN's listings are based upon Data submitted by its Broker Members, and REIN therefore makes no representation or warranty regarding the accuracy of the Data. All users of REIN's listings database should confirm the accuracy of
 The MLS IDX information on this web site is being provided to you by the Outer Banks Association of REALTORS® for general informational purposes only. Contact your real estate broker or sales person for the most up to date information regarding these listings. Real estate listings include the name of the brokerage firms and listing agents. THE OUTER BANKS ASSOCIATION OF REALTORS® AND OBXMLS.NET DOES NOT GUARANTEE THE ACCURACY OF THIS MLS IDX INFORMATION DISPLAYED ON THESE WEBSITE PAGES. THE
 The data relating to real estate on this web site comes in part from the Internet Data Exchange program of Hive MLS LLC, and is updated as of September 21, 2026 2:53 PM UTC All information is deemed reliable but not guaranteed and should be independently verified. All properties are subject to prior sale, change, or withdrawal. Neither listing broker(s) nor Signature Homes shall be responsible for any typographical errors, misinformation, or misprints, and shall be held totally harmless from any
