
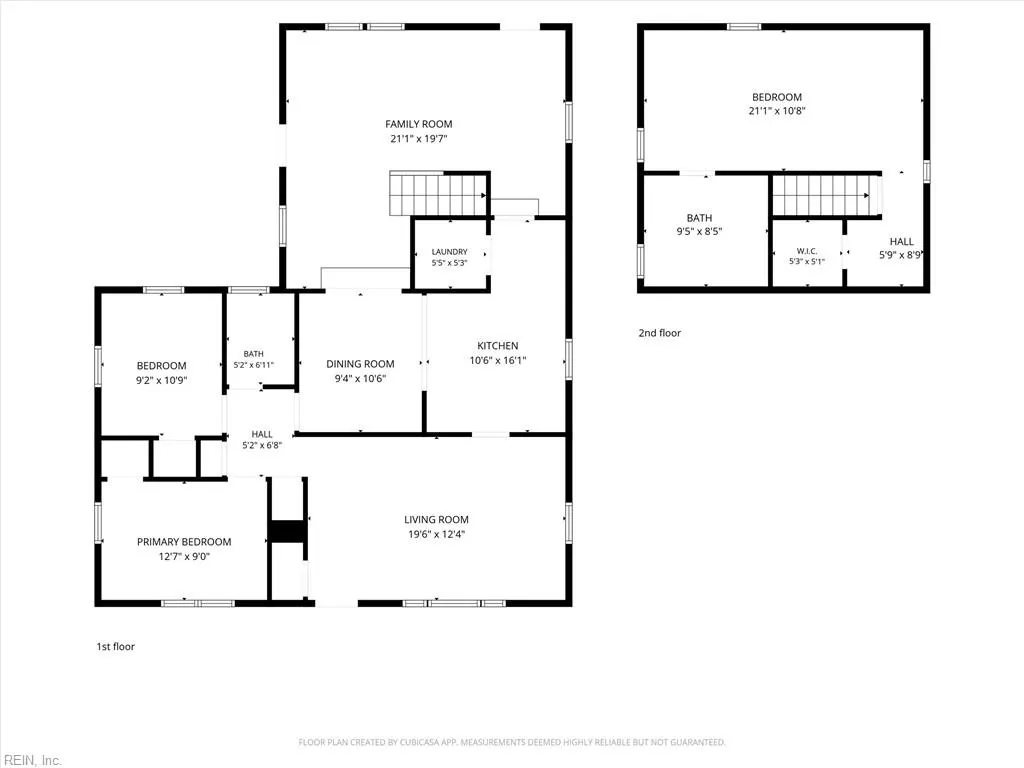
Primary on Main











Address
916 Redstart Ave, Chesapeake, VA
Price
$ 375,000
Property Attributes
- MLS#10653529
- TypeSingle Family
- Listing Status Active
- CountyCHESAPEAKE CITY
- CityChesapeake
- AreaCentral Chesapeake
- NeighborhoodAvalon Park
- Zip23324
- StyleCottage,Craftsman
- Year Built1953
- Taxes$ 2773
- Price$ 375,000
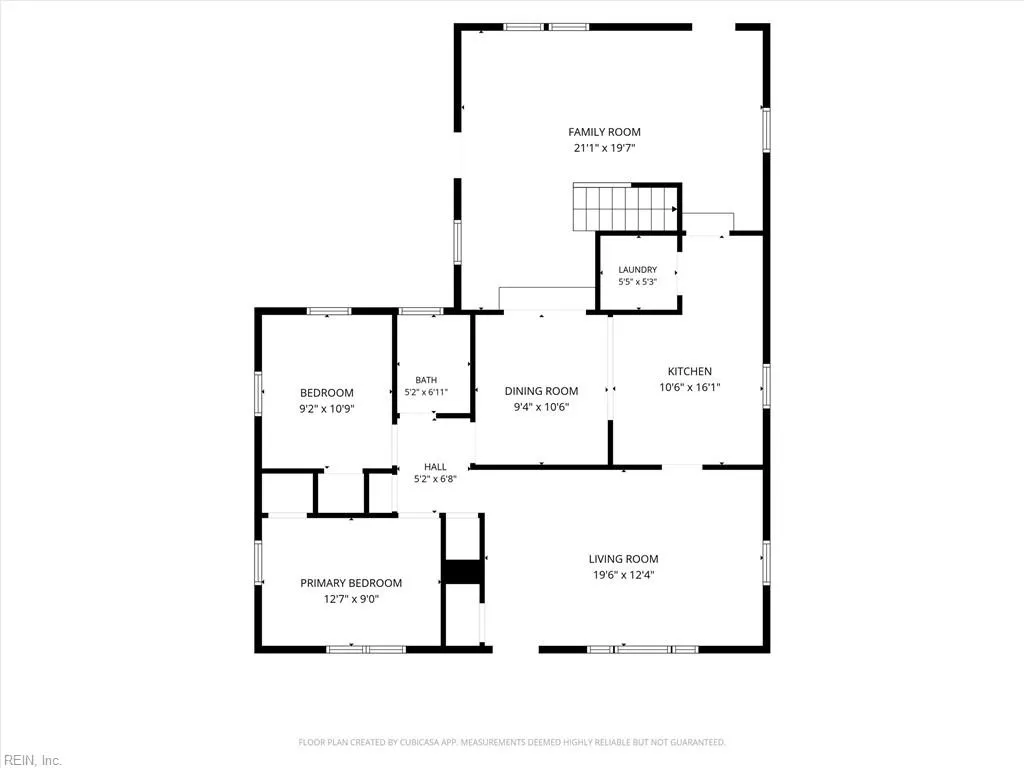
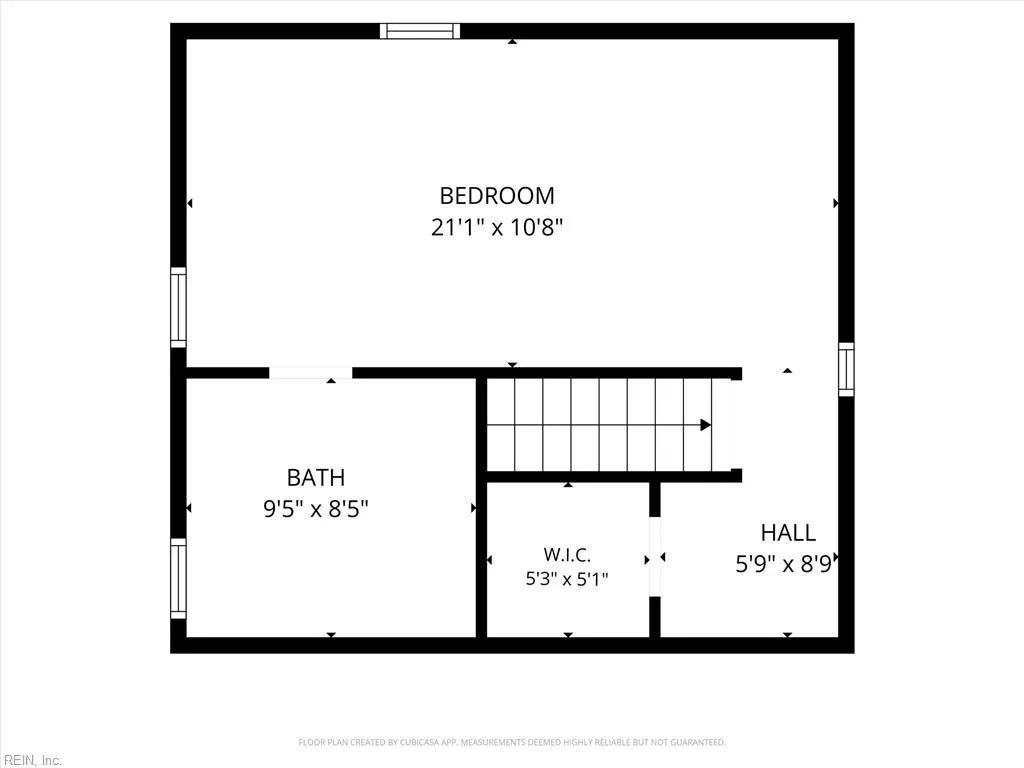
- Bedrooms3
- Full Bathrooms2
- Half Bathrooms0
- Sqr Footage1744
Data Source:
Real Estate Information Network (REIN)
Property Description
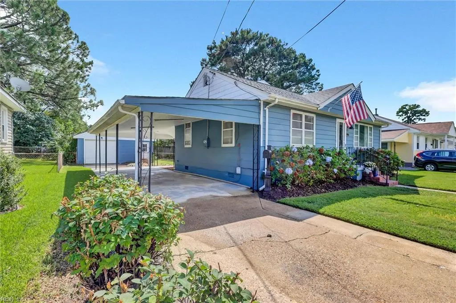
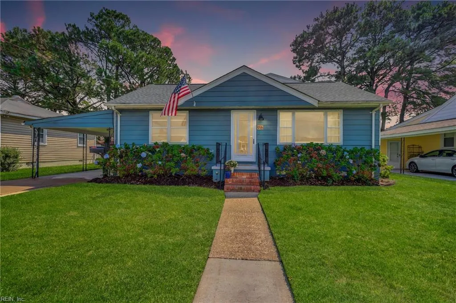
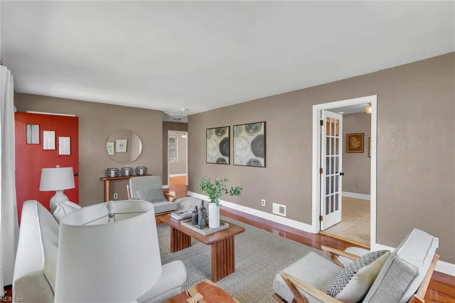
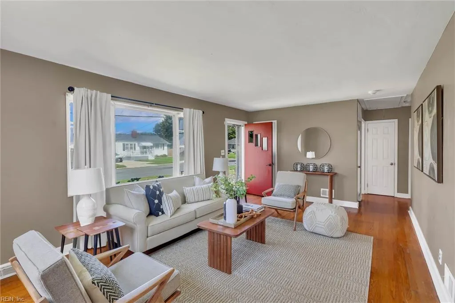
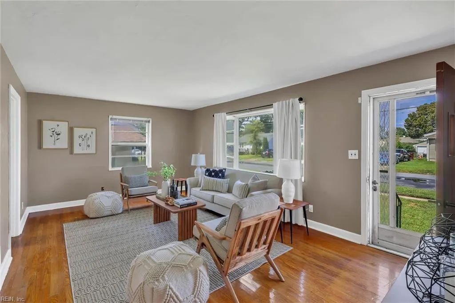
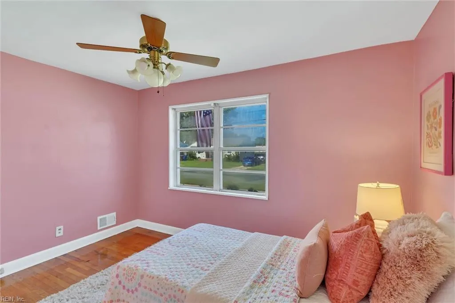
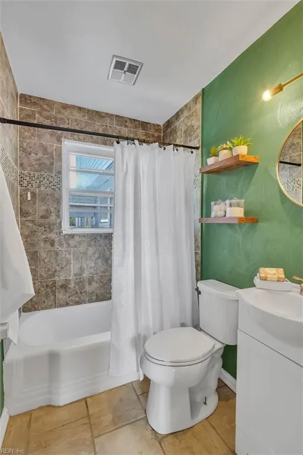
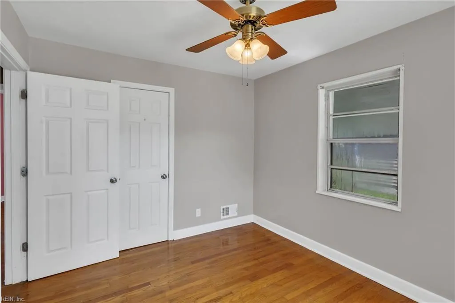
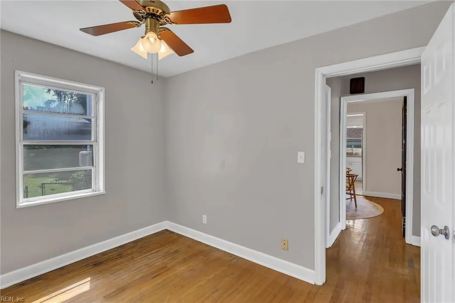
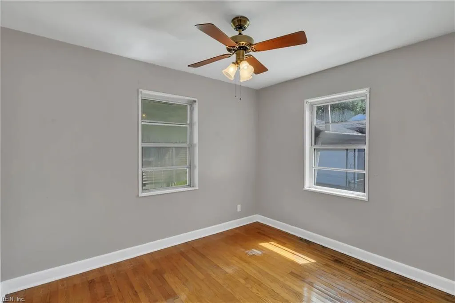
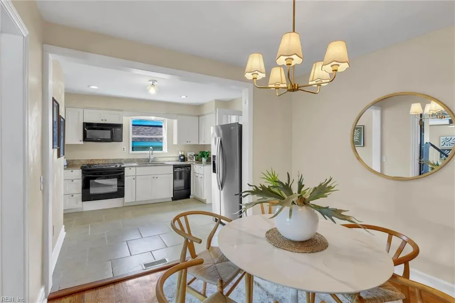
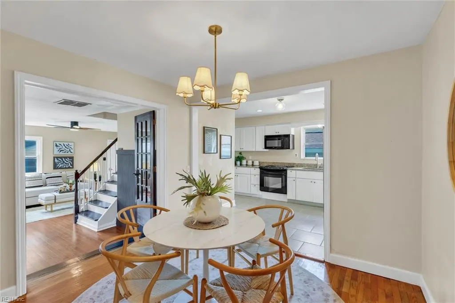
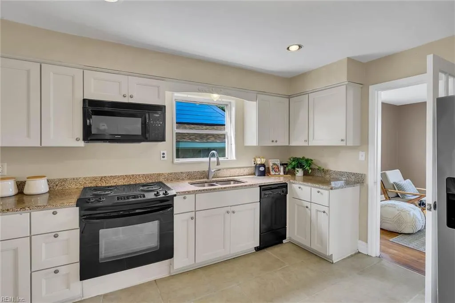
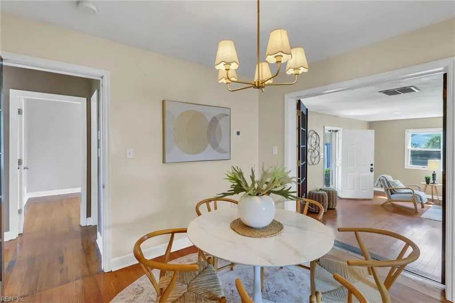
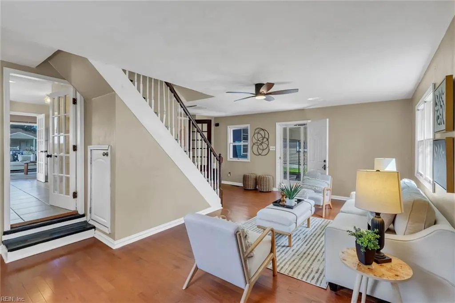
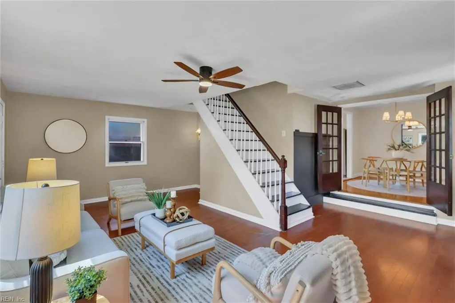
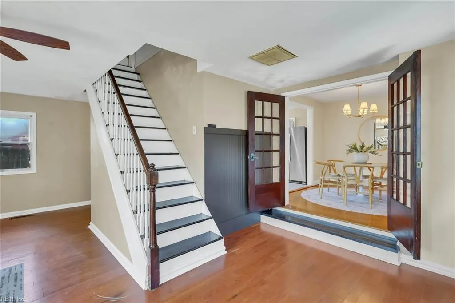
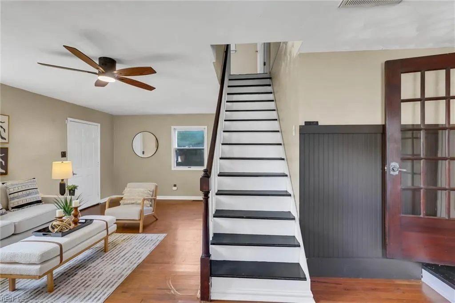
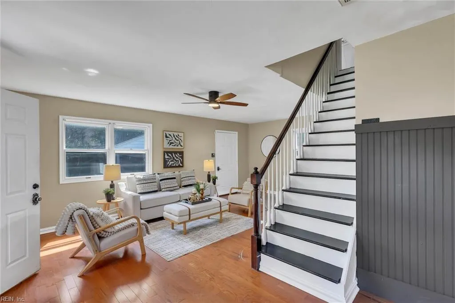
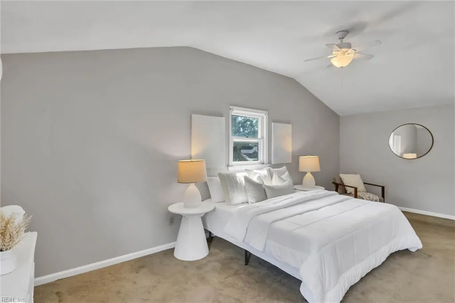
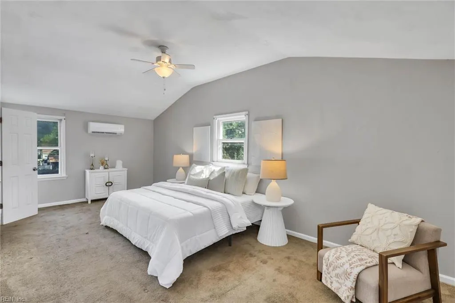
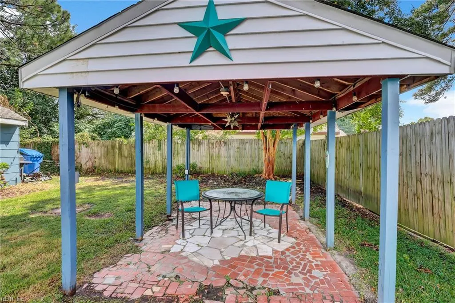
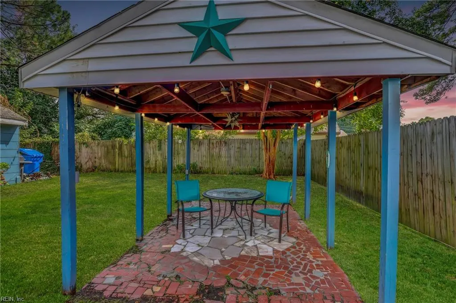
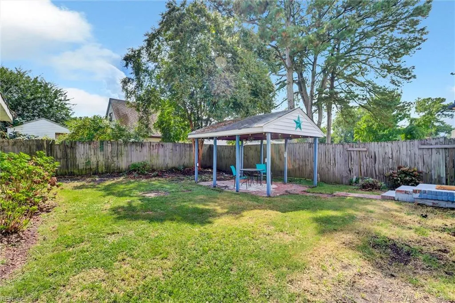
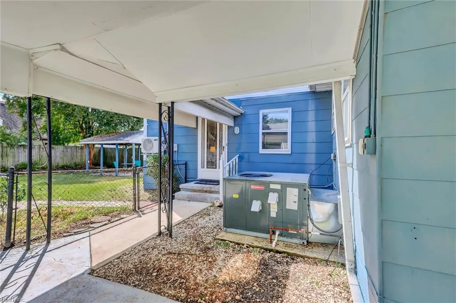
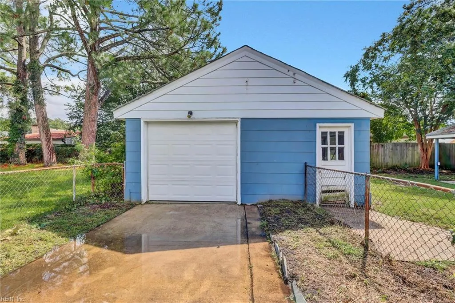
Discover the charm of this mid-century Craftsman style home. This property showcases the allure of cottage living. The front room picture window allows natural light to fill the home enhancing the natural grain of the rustic hardwood floors and the dining room's elegant French doors with glass panels. All this connects seamlessly to the spacious kitchen adorned with granite countertops and the sunken den with its magnificent stairway leading to the primary suite. This home has seen numerous upgrades providing Peace of Mind and convenience. Water Heater 2016, Garage door 2018, HVAC Gaspack 2020, Laundry Room upgrade to PVC 2021, Roof 2024 with 15 sheets of new plywood in carport ceiling. Mini split in primary 2026. The Darling backyard has a covered picnic area and works perfectly with the carport for entertaining. Detach Garage has its own electrical system and is a blank palette to be designed as the new owner desires. It is strictly as is.
| Elementary School | Middle School | High School |
|---|---|---|
| Portlock Primary Elementary School | Oscar Smith Middle | Oscar Smith High School |
General Features
| Energy Efficiency | Storm Doors |
|---|---|
| Heating | Forced Hot Air,Nat Gas,Programmable Thermostat |
| Water Type | City/County |
| Cooling | Central Air,Other,Window/Wall |
| Ownership Type | Simple |
| Waterfront Description | Not Waterfront |
| Roof | Asphalt Shingle |
| Appliances | Dishwasher,Disposal,Dryer Hookup,Microwave,Elec Range,Refrigerator,Washer Hookup |
| Unit Description | 2 Living Lvl,Det Single Fam |
| Parking | Garage Det 1 Car,Carport,Covered,Driveway Spc |
| Zoning | R8S |
| Style | Cottage,Craftsman |
| Property Type | Residential |
| Area | 31 - Central Chesapeake |
| Subdivision Name | AVALON PARK |
| Sub Type | Detached |
| Neighborhood Name | AVALON PARK |
| Elementary School | Portlock Primary |
| High School | Oscar Smith |
| Middle School | Oscar Smith Middle |
| Non | Non Contingent |
Interior Features
| Interior Features | Pull Down Attic Stairs,Walk-In Closet |
|---|---|
| Water Heater Type | Electric |
| Other Rooms | 1st Floor BR,Attic,PBR with Bath,Pantry,Porch,Utility Room,1st Floor Primary BR |
| Flooring Type | Carpet,Ceramic,Wood |
| Equipment | Cable Hookup,Ceiling Fan |
Exterior Features
| Lot Depth | 110 |
|---|---|
| Lot Front | 60 |
| Exterior Features | Patio |
| Fence Description | Back Fenced,Chain Link |
| Sewer Type | City/County |
| Siding | Aluminum,Vinyl |
| Fence? | Yes |
| Foundation | Crawl |
| Pool | No Pool |
| Lot Dimensions | 60X110 |
| Garage Y/N | Yes |
| Garage Square Feet | 400 |
Amenities
- Views
- New Construction
- Adult 55+
- Lease To Own
- No HOA Fees
- Furnished
- Primary On Main
- Air Conditioning
- Seller Finance
- Green
- Fixer Upper
- Horse
- Golf
- Fireplace
- Deck
- Garage
- Basement
- Pool
Property vs Single Family Average in 23324
Visits
 Copyright© 2026 REIN Inc. Information Deemed Reliable But Not Guaranteed. The listings data displayed on this medium comes in part from the Real Estate Information Network Inc.(REIN) and has been authorized by participating listing Broker Members of REIN for display. REIN's listings are based upon Data submitted by its Broker Members, and REIN therefore makes no representation or warranty regarding the accuracy of the Data. All users of REIN's listings database should confirm the accuracy of
 The MLS IDX information on this web site is being provided to you by the Outer Banks Association of REALTORS® for general informational purposes only. Contact your real estate broker or sales person for the most up to date information regarding these listings. Real estate listings include the name of the brokerage firms and listing agents. THE OUTER BANKS ASSOCIATION OF REALTORS® AND OBXMLS.NET DOES NOT GUARANTEE THE ACCURACY OF THIS MLS IDX INFORMATION DISPLAYED ON THESE WEBSITE PAGES. THE
 The data relating to real estate on this web site comes in part from the Internet Data Exchange program of Hive MLS LLC, and is updated as of September 22, 2026 10:48 AM UTC All information is deemed reliable but not guaranteed and should be independently verified. All properties are subject to prior sale, change, or withdrawal. Neither listing broker(s) nor Signature Homes shall be responsible for any typographical errors, misinformation, or misprints, and shall be held totally harmless from any
