
Primary on Main
Address
12 Holston Lane Ln, Hampton, VA
Price
$ 440,000
Property Attributes
- MLS#10653703
- TypeSingle Family
- Listing Status Active
- CountyHAMPTON CITY
- CityHampton
- AreaHampton Langley
- NeighborhoodAll Others Area 103
- Zip23664
- StyleColonial
- Year Built2005
- Taxes$ 4557
- Price$ 440,000
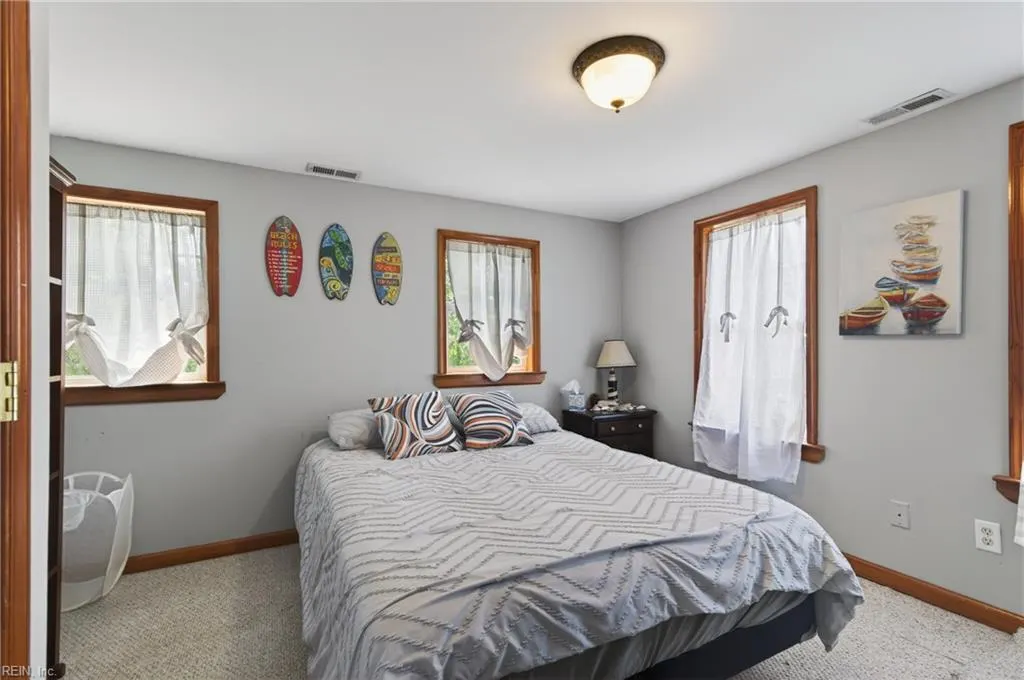
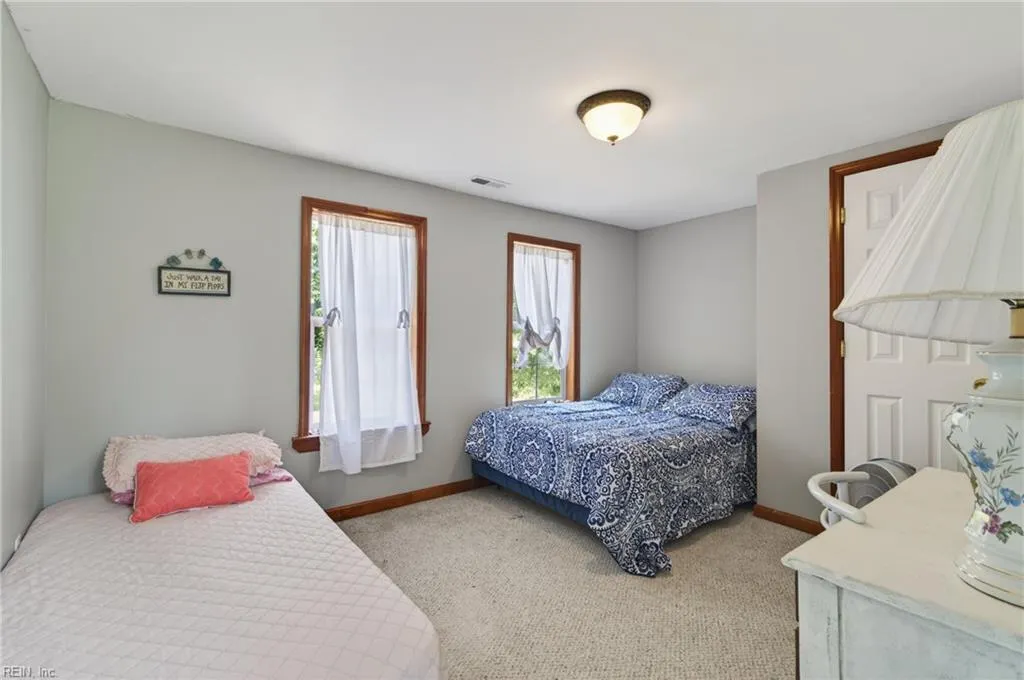
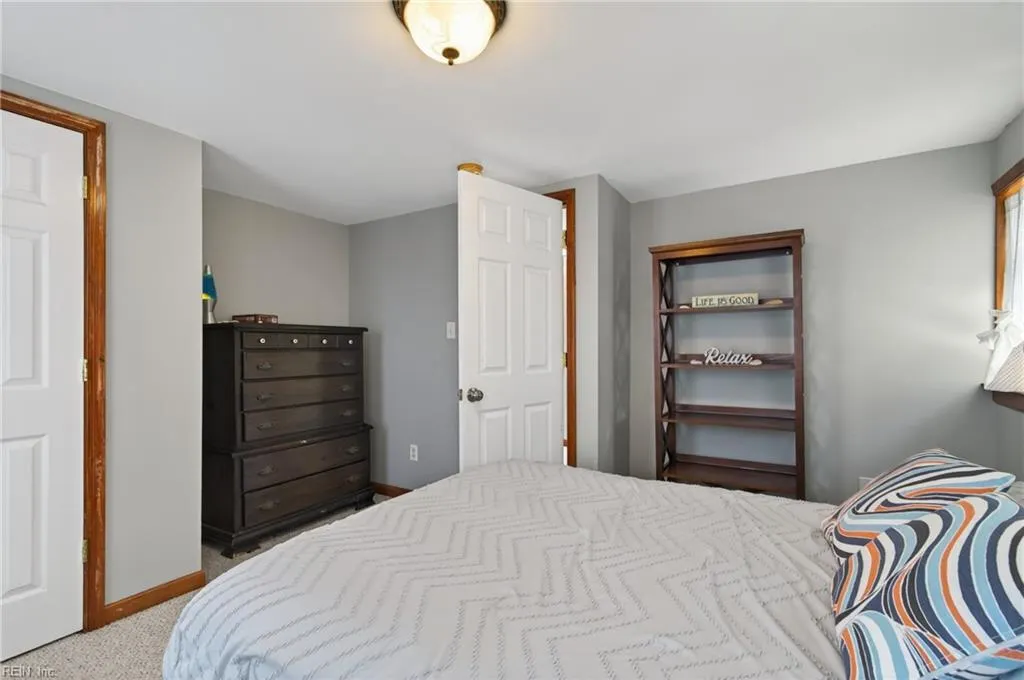
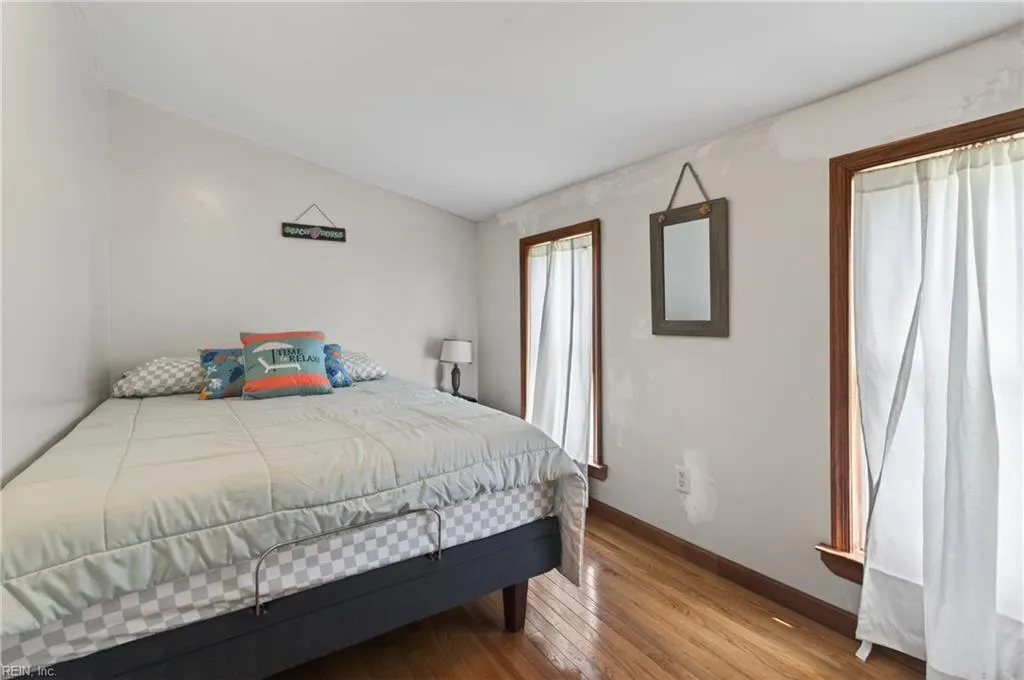
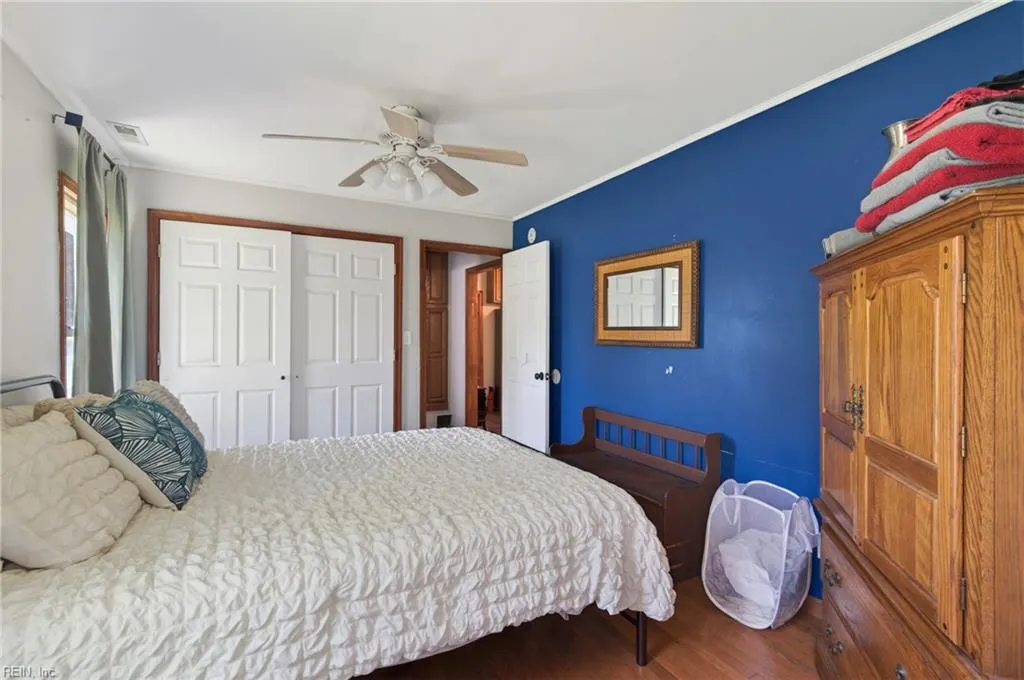
- Bedrooms5
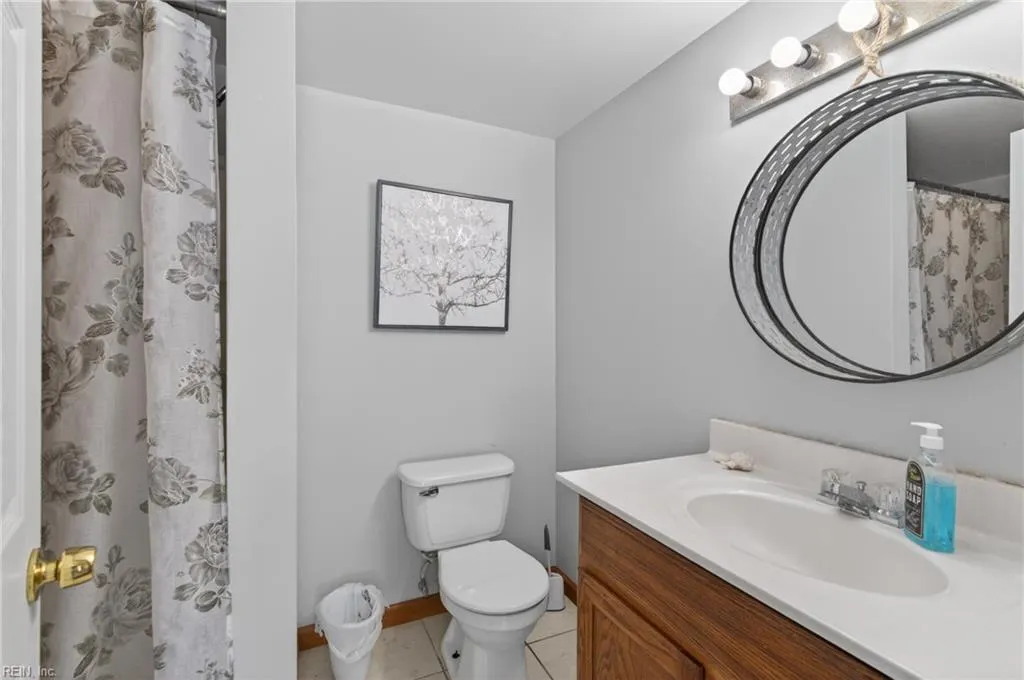
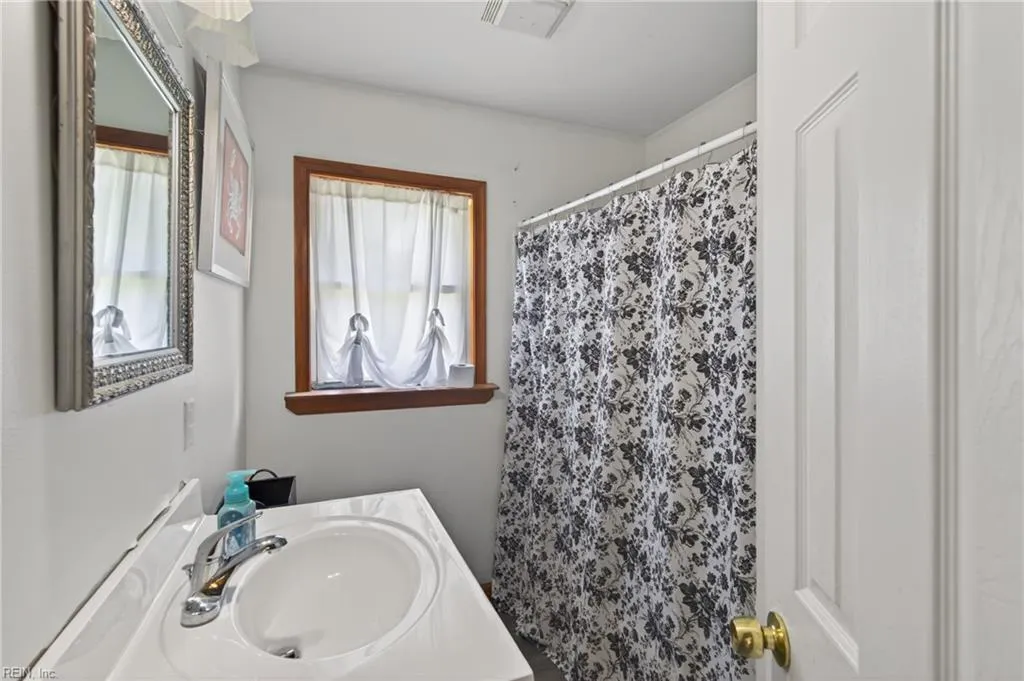
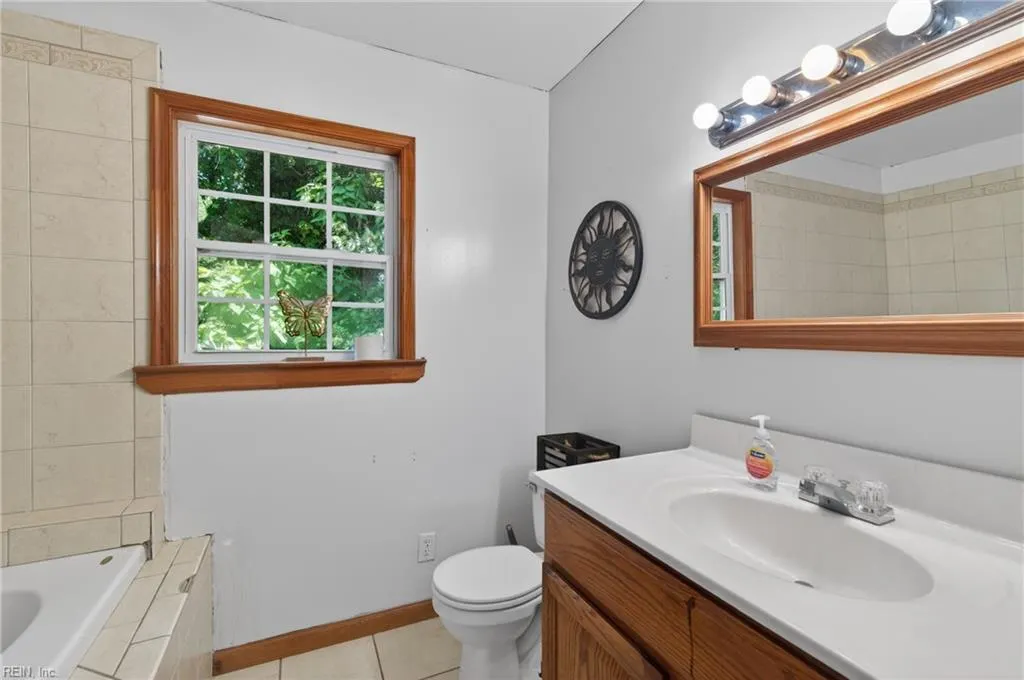
- Full Bathrooms3
- Half Bathrooms0
- Sqr Footage2334
Data Source:
Real Estate Information Network (REIN)
Property Description
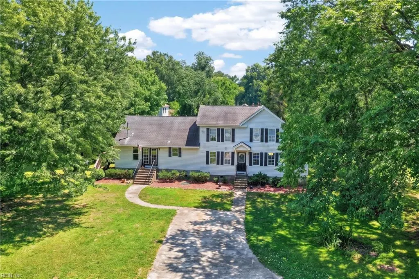
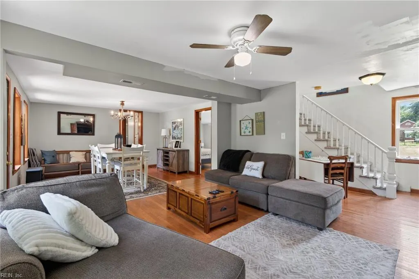
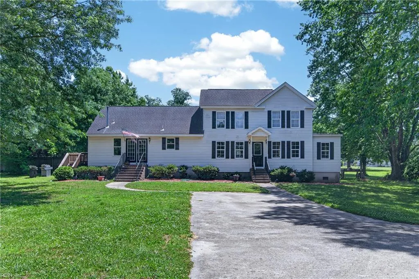
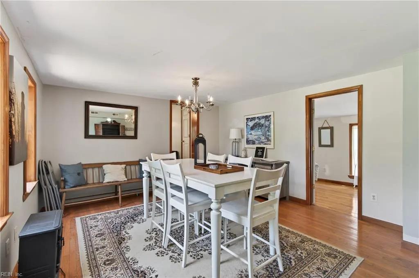
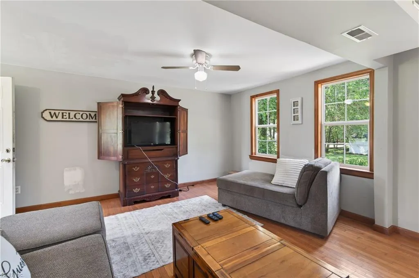
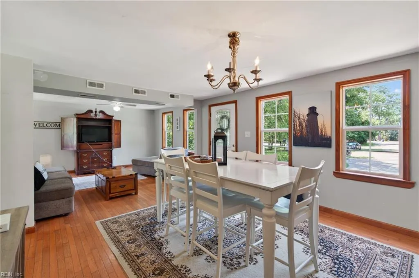
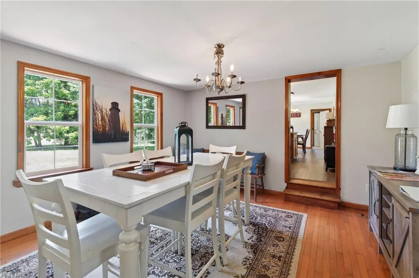
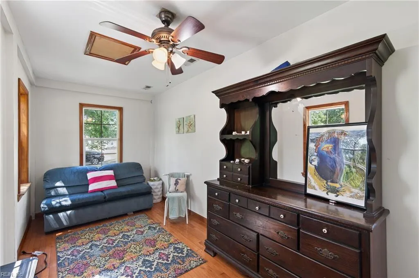
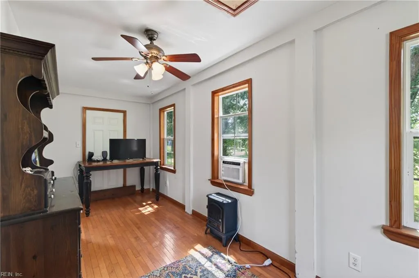
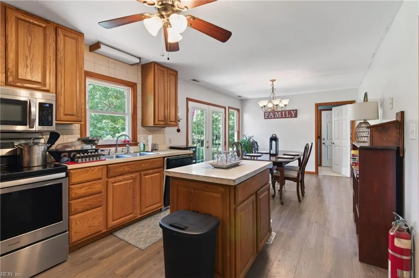
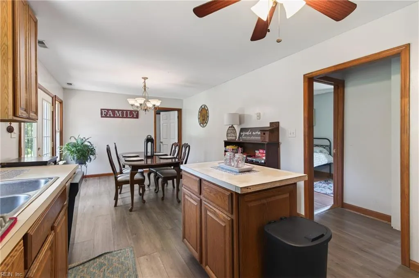
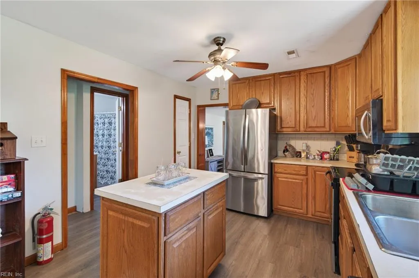
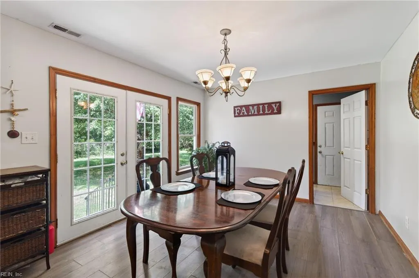
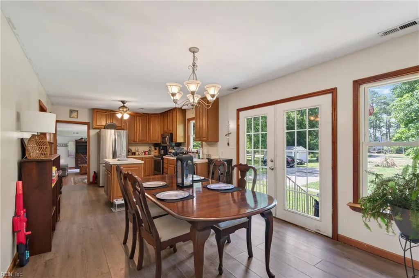
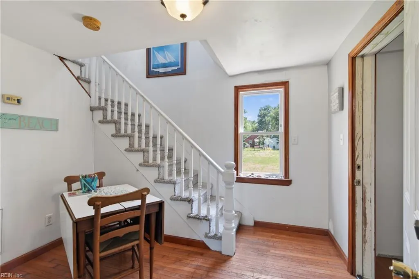
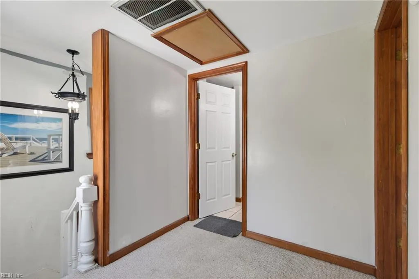
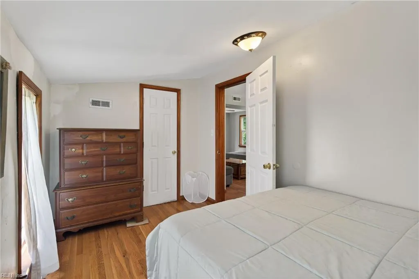
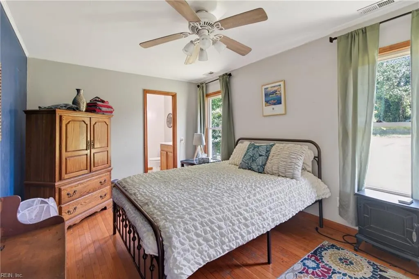
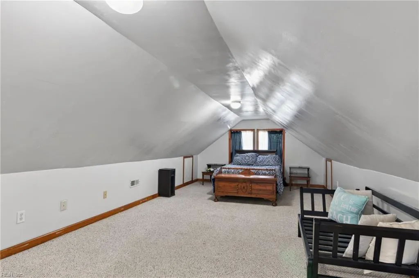
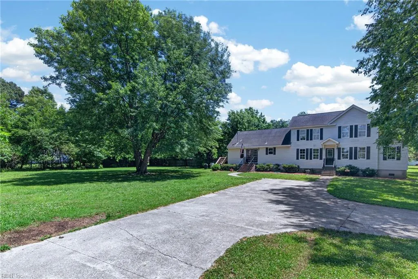
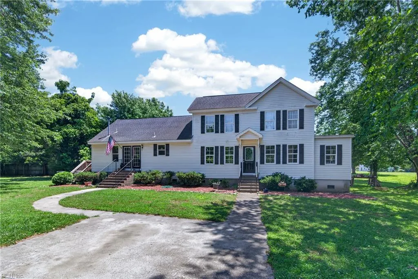
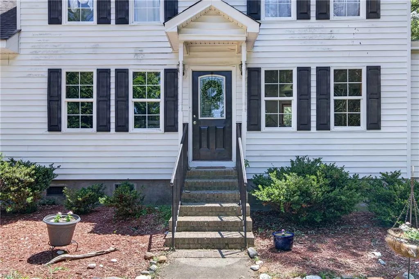
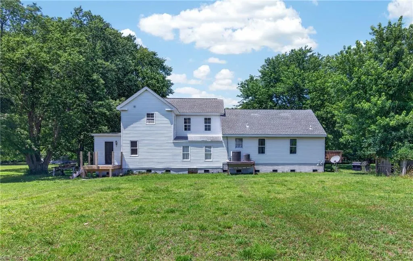
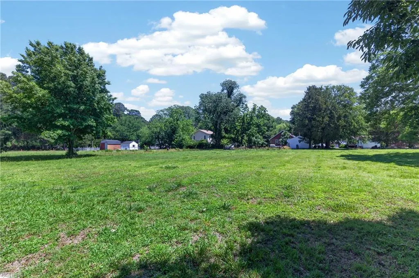
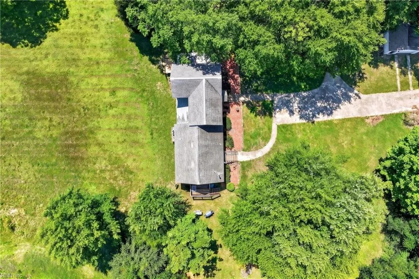
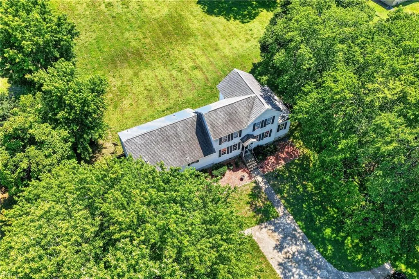
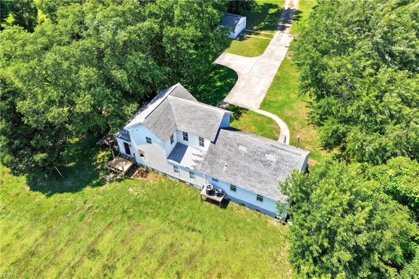
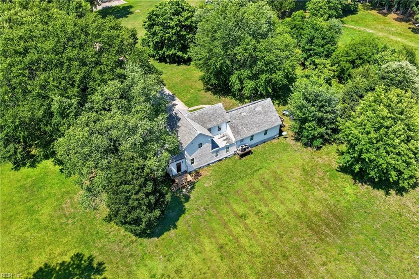
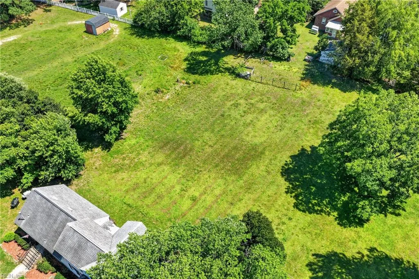
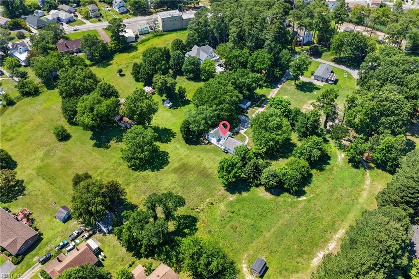
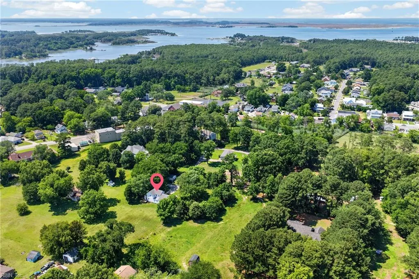
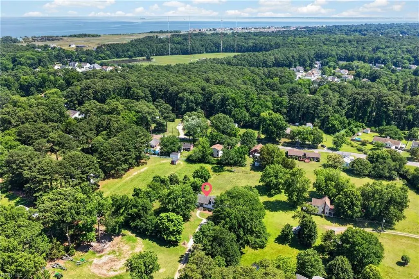
Country Living in the Heart of the City! Experience the perfect blend of historic character and modern peace of mind in this spacious 5-bm, 3-bathroom home. Originally dating back to circa 1890, this residence offers a rich sense of history while benefiting from a major rebuild in 2005 by Jensen Land and Homes, including a modern foundation, architectural shingles, and hurricane straps. Nestled on over a 1/2 acre, formerly part of a classic farm—this home provides generous room to roam. The interior features a versatile, spacious layout & dual-zone HVAC for yr-round comfort. The det gar is a standout feature, complete w/ a separate breaker box and ready for your next project. With a lg parking pad, attic storage with flooring, and major appliances only 3 years young, this home is as practical as it is charming. Perfectly positioned just a 1/2 mile from Bell Isle Marina & moments from scenic Grandview Nat Res, this is your rare opportunity to own a home in a truly lovely location.
| Elementary School | Middle School | High School |
|---|---|---|
| Francis Asbury Elementary | Benjamin Syms Middle | Kecoughtan High School |
General Features
| Heating | Electric,Zoned |
|---|---|
| Water Type | City/County |
| Cooling | Central Air |
| Ownership Type | Simple |
| Waterfront Description | Not Waterfront |
| Roof | Asphalt Shingle |
| Appliances | 220 V Elec,Dishwasher,Dryer,Elec Range,Refrigerator,Washer |
| Parking | Garage Det 1 Car,4 Space,Driveway Spc,Street |
| Zoning | R33 |
| Style | Colonial |
| Miscellaneous | Warranty Plan |
| Property Type | Residential |
| Area | 103 - Hampton Langley |
| Subdivision Name | ALL OTHERS AREA 103 |
| Sub Type | Detached |
| Elementary School | Francis Asbury Elementary |
| High School | Kecoughtan |
| Middle School | Benjamin Syms Middle |
| Non | Non Contingent |
Interior Features
| Interior Features | Scuttle Access |
|---|---|
| Water Heater Type | Gas |
| Other Rooms | 1st Floor BR,1st Floor Primary BR,Attic,Breakfast Area |
| Flooring Type | Carpet,Ceramic,Laminate/LVP,Wood |
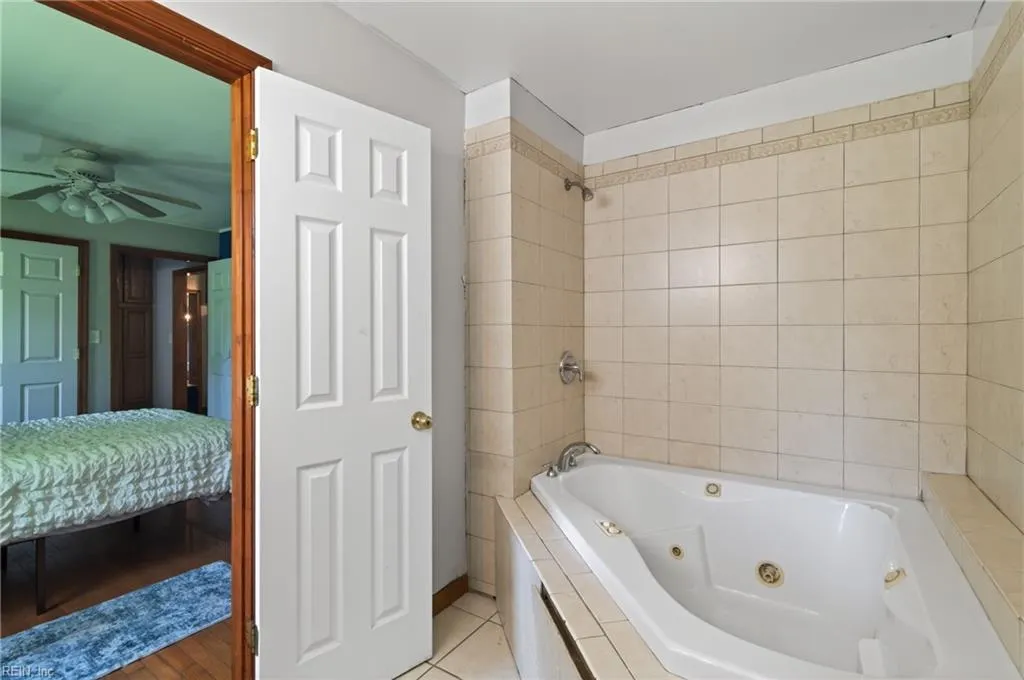
| Equipment | Cable Hookup,Ceiling Fan,Jetted Tub |
Exterior Features
| Exterior Features | Cul-De-Sac,Deck,Wooded |
|---|---|
| Fence Description | None |
| Sewer Type | City/County |
| Siding | Vinyl |
| Foundation | Crawl |
| Pool | No Pool |
| Garage Y/N | Yes |
| Garage Square Feet | 320 |
Amenities
- Views
- New Construction
- Adult 55+
- Lease To Own
- No HOA Fees
- Furnished
- Primary On Main
- Air Conditioning
- Seller Finance
- Green
- Fixer Upper
- Horse
- Golf
- Fireplace
- Deck
- Garage
- Basement
- Pool
Property vs Single Family Average in 23664
Visits
In The Neighborhood
Hampton
$ 343,000
28 N Greenfield Ave
Hampton, VA 23666
- Type
- Single Family
- Size
- 2,060 SqFt
- Rooms
- 4 Beds + 2 Baths
New Construction
Hampton
$ 379,999
1216 West Ave
Hampton, VA 23669
- Type
- Single Family
- Size
- 1,800 SqFt
- Rooms
- 4 Beds + 2.5 Baths
Hampton
$ 270,000
27 Baxter St
Hampton, VA 23669
- Type
- Single Family
- Size
- 1,226 SqFt
- Rooms
- 3 Beds + 1 Baths
Views
Hampton
$ 1,345,000
6 Harris Creek Rd
Hampton, VA 23669
- Type
- Single Family
- Size
- 3,684 SqFt
- Rooms
- 3 Beds + 2.5 Baths
Hampton
$ 250,000
9 Julian Pl
Hampton, VA 23666
- Type
- Single Family
- Size
- 1,704 SqFt
- Rooms
- 3 Beds + 1.5 Baths
Hampton
$ 215,000
1303 Willnew Dr
Hampton, VA 23669
- Type
- Single Family
- Size
- 1,002 SqFt
- Rooms
- 3 Beds + 1 Baths
Waterfront
Hampton
$ 477,900
27 Reflection Ln
Hampton, VA 23666
- Type
- Single Family
- Size
- 2,134 SqFt
- Rooms
- 3 Beds + 3 Baths
Waterfront
Hampton
$ 569,900
845 N King St
Hampton, VA 23669
- Type
- Single Family
- Size
- 3,461 SqFt
- Rooms
- 6 Beds + 5 Baths
 Copyright© 2026 REIN Inc. Information Deemed Reliable But Not Guaranteed. The listings data displayed on this medium comes in part from the Real Estate Information Network Inc.(REIN) and has been authorized by participating listing Broker Members of REIN for display. REIN's listings are based upon Data submitted by its Broker Members, and REIN therefore makes no representation or warranty regarding the accuracy of the Data. All users of REIN's listings database should confirm the accuracy of
 The MLS IDX information on this web site is being provided to you by the Outer Banks Association of REALTORS® for general informational purposes only. Contact your real estate broker or sales person for the most up to date information regarding these listings. Real estate listings include the name of the brokerage firms and listing agents. THE OUTER BANKS ASSOCIATION OF REALTORS® AND OBXMLS.NET DOES NOT GUARANTEE THE ACCURACY OF THIS MLS IDX INFORMATION DISPLAYED ON THESE WEBSITE PAGES. THE
 The data relating to real estate on this web site comes in part from the Internet Data Exchange program of Hive MLS LLC, and is updated as of September 23, 2026 3:30 PM UTC All information is deemed reliable but not guaranteed and should be independently verified. All properties are subject to prior sale, change, or withdrawal. Neither listing broker(s) nor Signature Homes shall be responsible for any typographical errors, misinformation, or misprints, and shall be held totally harmless from any
