
Primary on Main

Address
722 Wellington Lane, Tarboro, NC
Price
$ 725,000
Property Attributes
- MLS#100579215
- TypeSingle Family
- Listing Status Active
- CountyEDGECOMBE
- CityTarboro
- AreaSummerfield
- NeighborhoodTarboro
- Zip27886
- StyleSingle Family Residence
- Year Built2001
- Taxes$ 10018
- Price$ 725,000
- Bedrooms3
- Full Bathrooms4
- Half Bathrooms2
- Sqr Footage5895
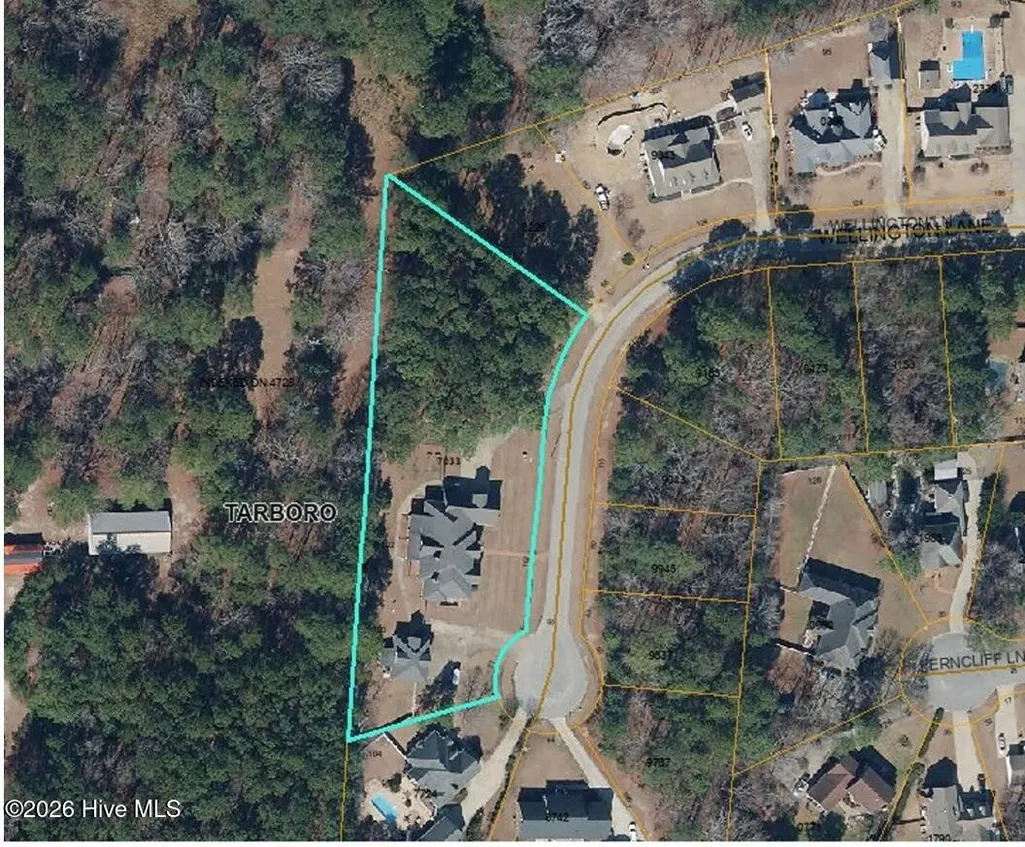
- Lot Size1.57 Acres
Data Source:
North Carolina Regional MLS (NCRMLS)
Property Description
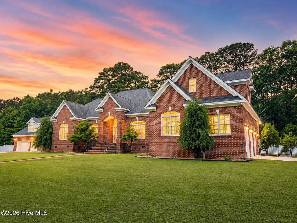
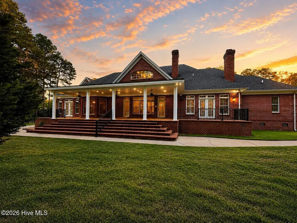
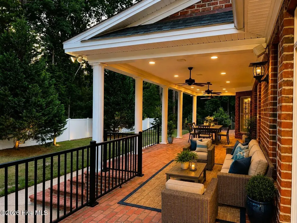
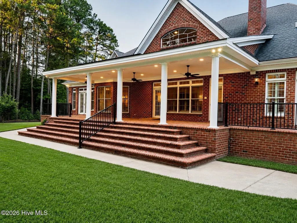
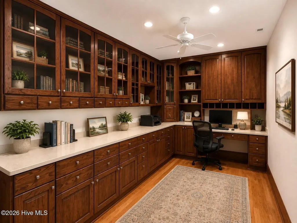
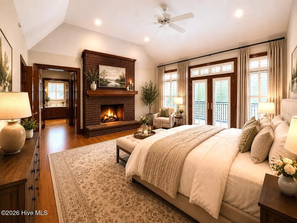
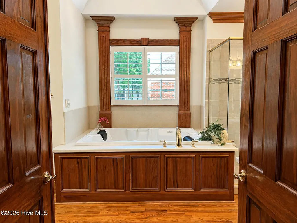
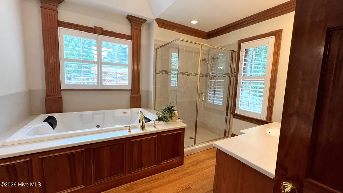
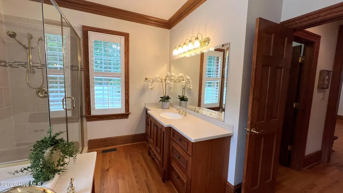
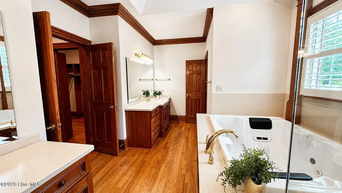
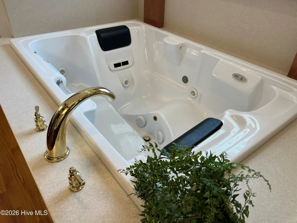
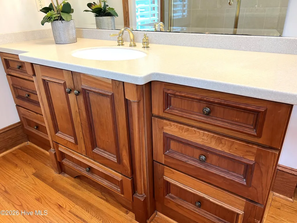
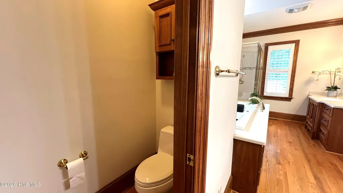
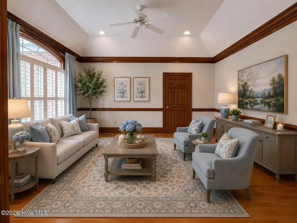
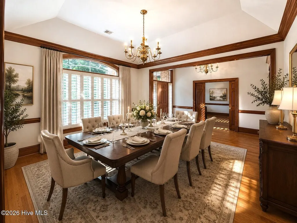
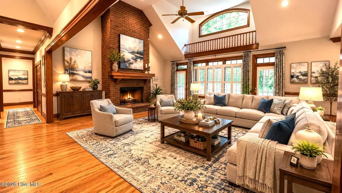
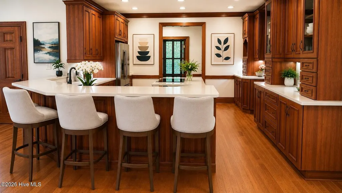
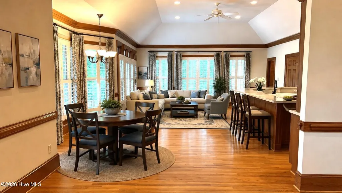
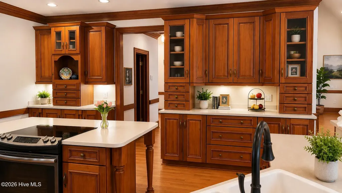
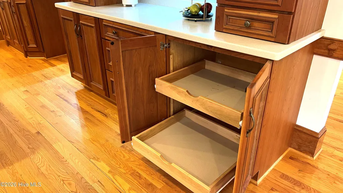
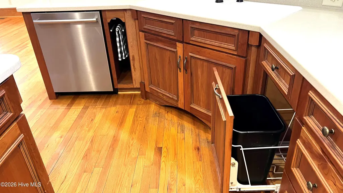
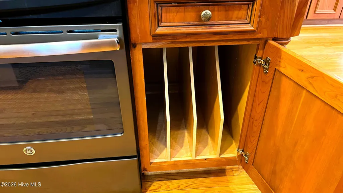
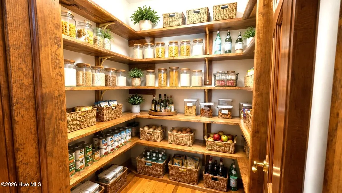
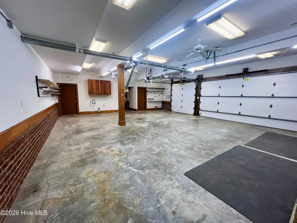
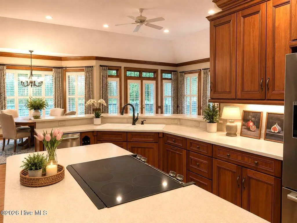
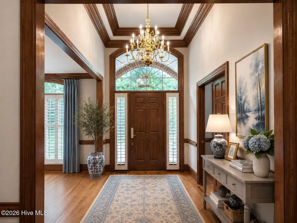
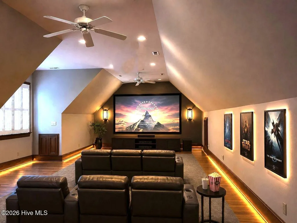
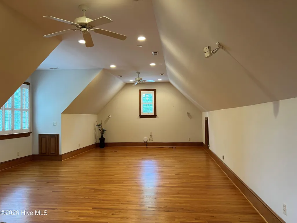
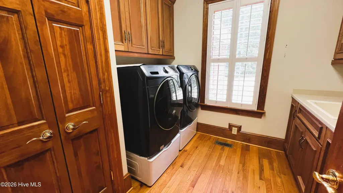
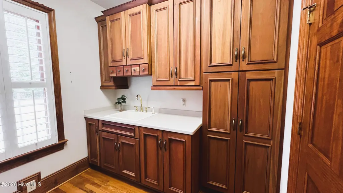
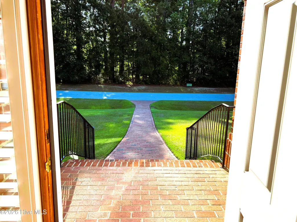
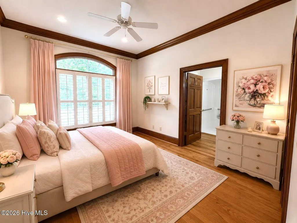
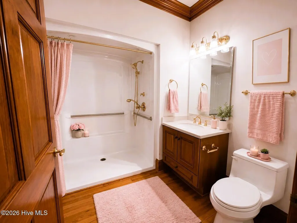
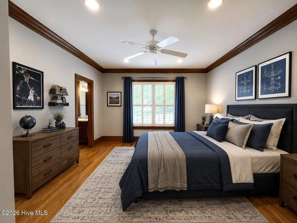
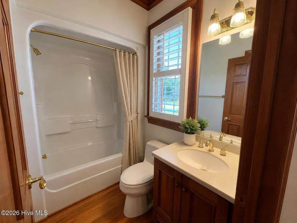
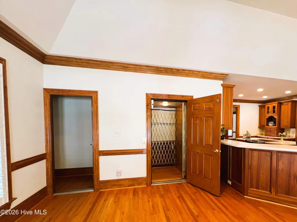
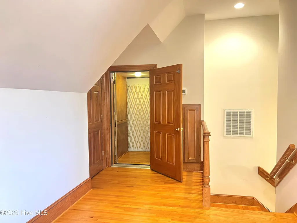
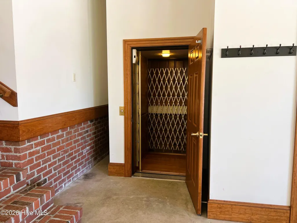
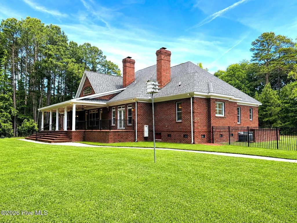
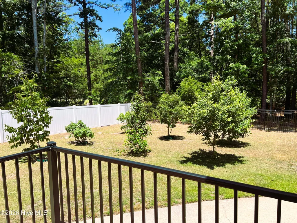
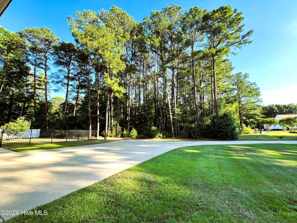
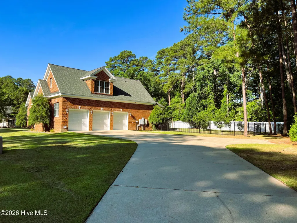
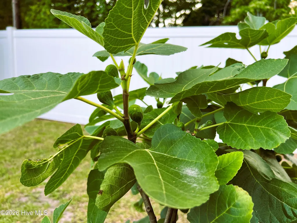
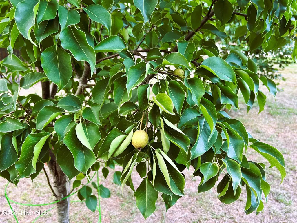
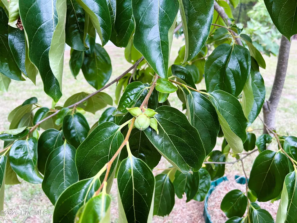
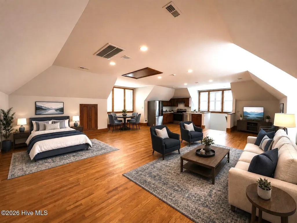
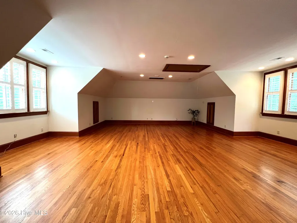
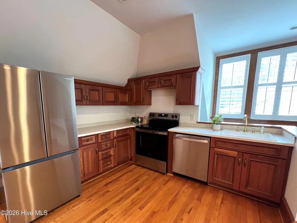
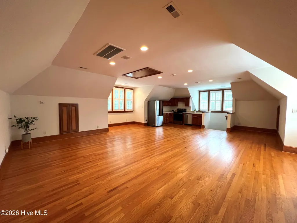
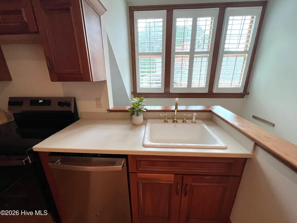
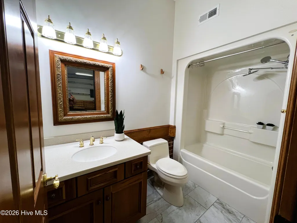
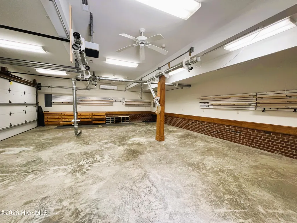
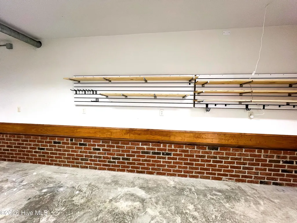
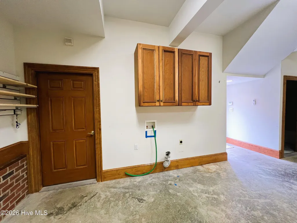
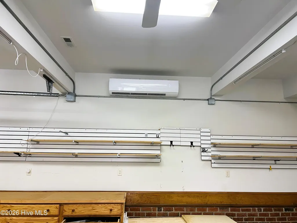
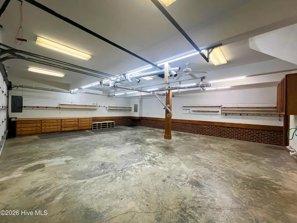
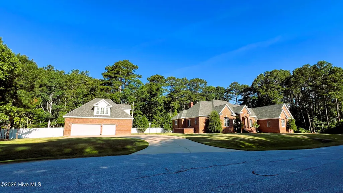
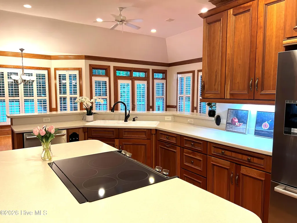
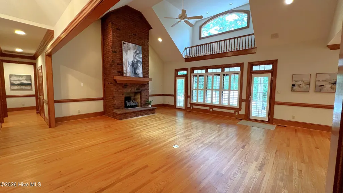
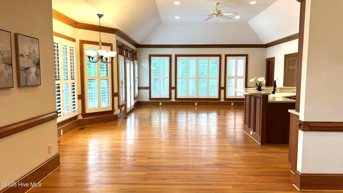
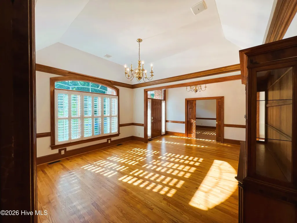
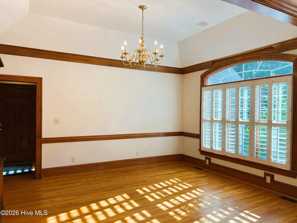
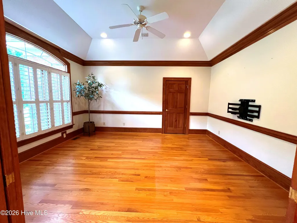
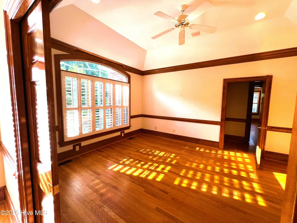
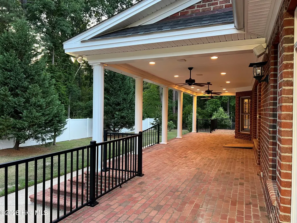
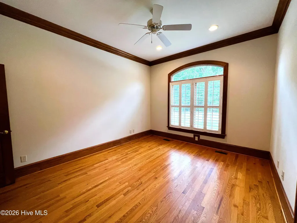
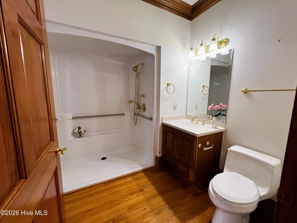
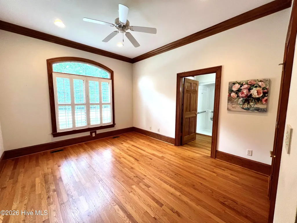
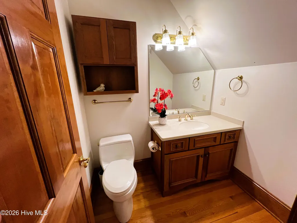
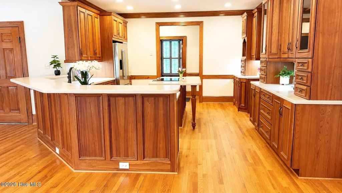
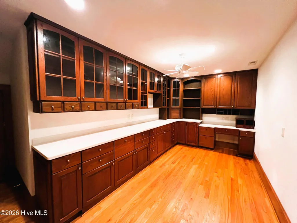
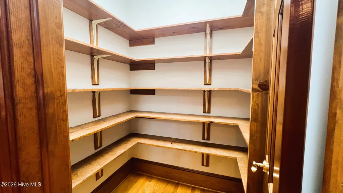
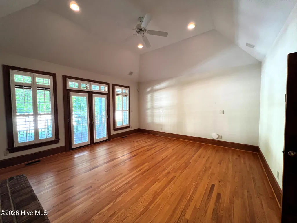
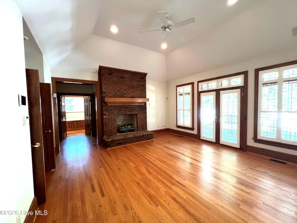
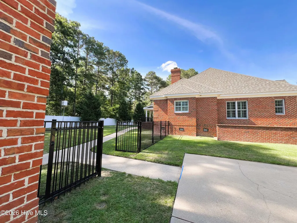
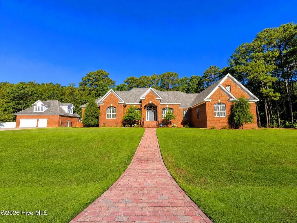
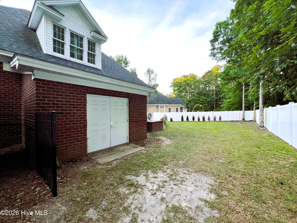
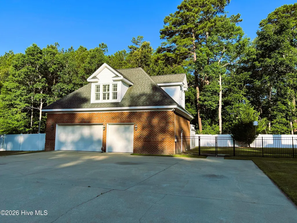
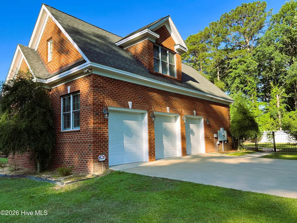
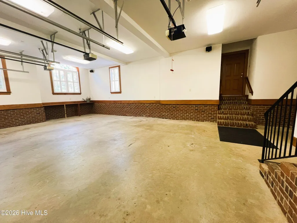
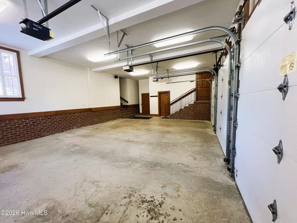
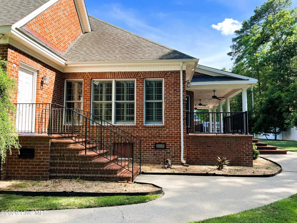
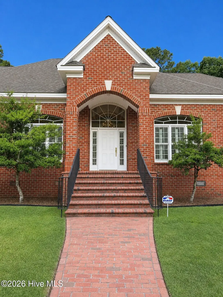
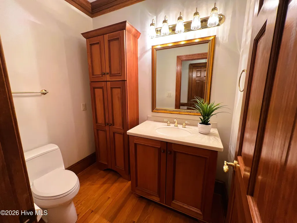
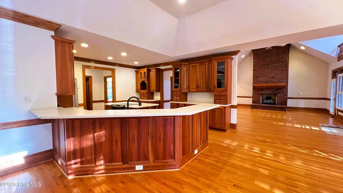
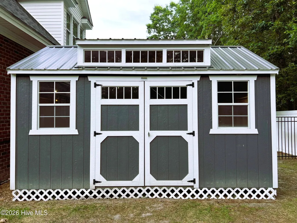
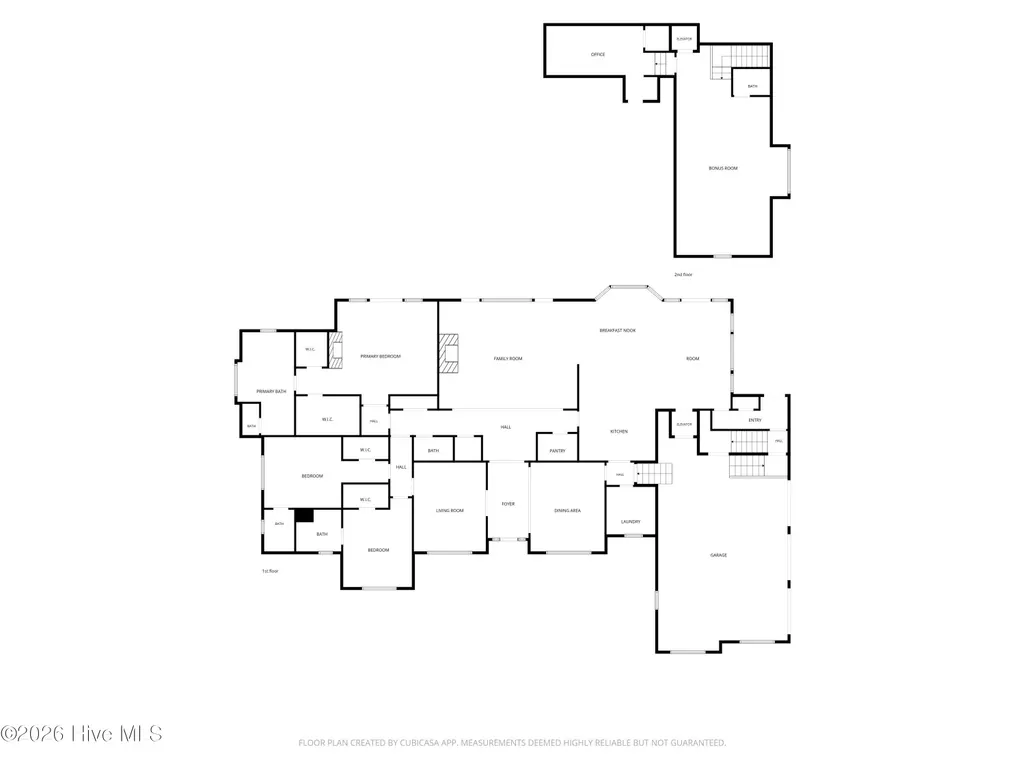
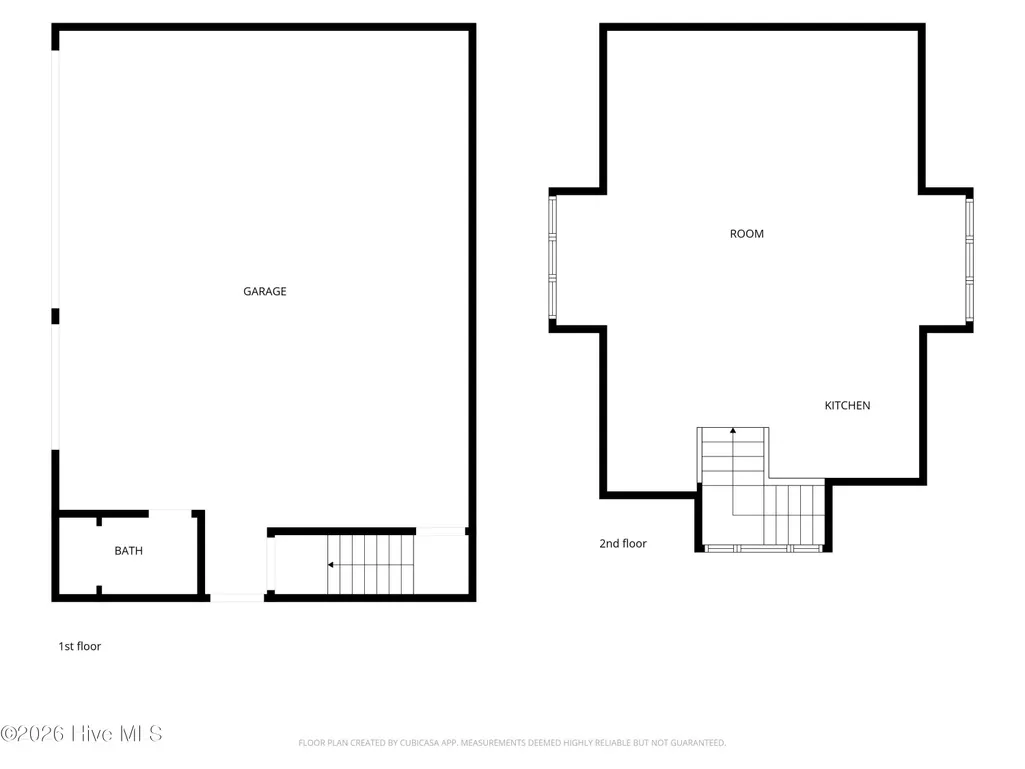
Welcome to this exceptional custom-built estate nestled on over 1.5 acres across five combined lots in a private cul-de-sac. Designed with timeless elegance and everyday comfort in mind, this one-of-a-kind residence offers nearly 5,900 square feet of thoughtfully crafted living space with an elevator providing convenient access between the attached garage and main living levels. The luxurious primary suite is a true retreat, featuring a fireplace, spa-inspired bath with soaking tub, walk-in shower, dual vanities, private water closet, and separate walk-in closets. Rich hardwood flooring and custom cabinetry are showcased throughout the home, complemented by formal living and dining rooms, a spacious family room, dedicated executive office with extensive built-ins, theater room, keeping room, and an oversized walk-in pantry. The detached three-car garage offers exceptional flexibility with a full bath and a private upper-level guest suite complete with a full kitchen, making it ideal for extended family, long-term guests, a live-in caregiver, a private home office or studio. The fully fenced backyard, mature landscaping, abundant outdoor storage, and expansive grounds provide endless opportunities to personalize the outdoor living spaces to suit your lifestyle. Combining luxury, functionality, accessibility, and unmatched versatility, this remarkable property presents a rare opportunity to own one of Tarboro's most distinctive homes
| Elementary School | Middle School | High School |
|---|---|---|
| Stocks Elementary School | Patillo Middle School | Tarboro High School |
| Price History | |
|---|---|
| 6/5/2026 | Listed $725,000 |
General Features
| Living Area | 5895.0 |
|---|---|
| Heating | Gas Pack,Heat Pump,Fireplace Insert,Fireplace(s),Electric,Natural Gas,Zoned |
| Cooling | Central Air,Ceiling Fan(s),Heat Pump,Multi Units |
| Utilities | Natural Gas Connected,Sewer Connected,Water Connected |
| Possession | Close Of Escrow,At Closing |
| Roof | Architectural Shingle |
| Appliances | Built-In Microwave,Washer,Self Cleaning Oven,Refrigerator,Dryer,Disposal,Dishwasher,Tankless Water Heater,Electric Range |
| Zoning | SF |
| HOA Fee | 45.0 |
| Garage Spaces | 6.0 |
| Patio/Porch Features | Open,Covered,Porch,See Remarks,Rear Porch |
| Security Features | Smoke Detector(s),Cameras Included |
| Construction Materials | Brick,Wood Frame |
| Year Built | 2001 |
| View | None |
| Levels | Two |
| Property Subtype | Single Family Residence |
| Tax Year | 2025 |
| Taxes | 10018.15 |
| Parcel Number | 472828703300 |
| Accessibility | Accessible Kitchen,Accessible Hallway(s),Accessible Full Bath,Accessible Doors,Accessible Entrance,Accessible Bedroom,Accessible Closets,Accessible WasherDryer,Common Area,Accessible Elevator Install |
| Assoc Fee Paid Per | Annually |
| County | Edgecombe |
| Operating Expense | 0.0 |
| New Construction | No |
| Property Type | Residential |
| In City Limits? (Y/N) | Yes |
| Association Amenities | None |
| HOA | Yes |
| Attached Garage | Yes |
| Subdivision Name | Summerfield |
| Garage Y/N | Yes |
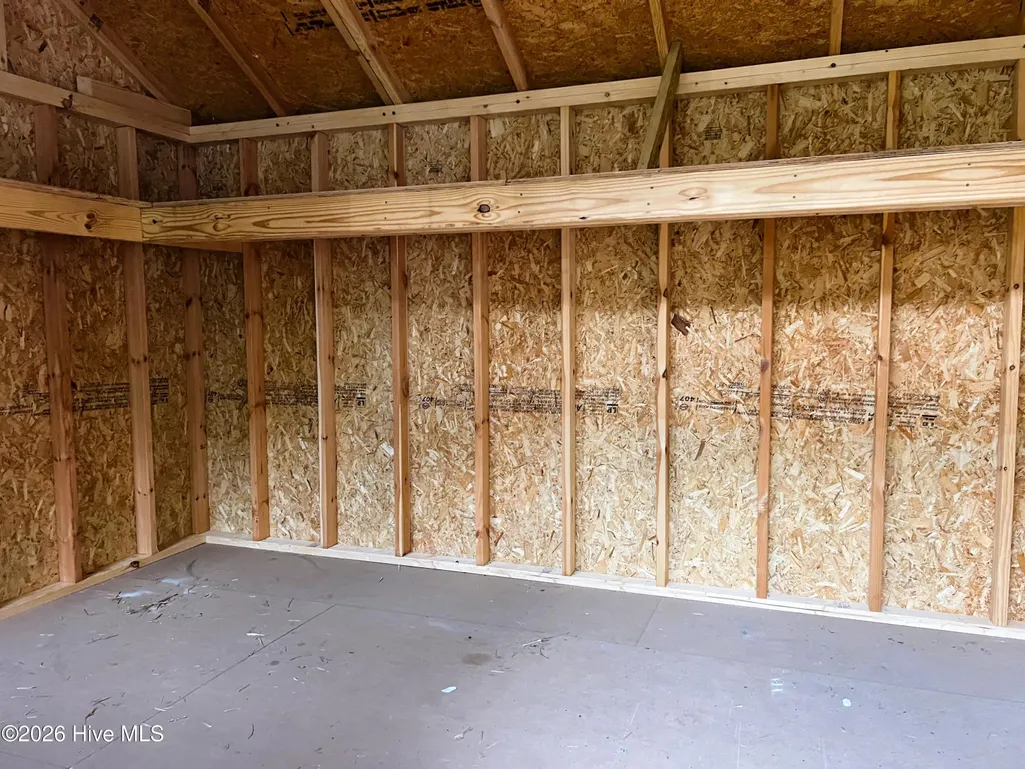
| Other Structures | Guest House,Second Garage,Shed(s),Storage,Workshop |
| Total Rooms | 10 |
| Full Baths | 4 |
| Status | Active |
| Directions | From Rocky Mount: take 64 East,Take the Edgecombe Community College Exit,Turn Left onto McNair Rd,Turn Right onto Howard Ave,Left on Pine St.,Left on Summerfield Dr.,Left on Wellington Lane . |
| High School | Tarboro |
| City | Tarboro |
| Association Name | Managed by Thorne Realty 725 Sherin Andrew Rd. |
| Lot Size Units | Acres |
| Lot Size Square Feet | 68389.0 |
| Carport Spaces | 0.0 |
| Carport Y/N | No |
| Elementary School | Stocks |
| Property Attached Y/N | No |
| Land Lease Y/N | No |
| Home Warranty Y/N | No |
| Middle/Junior High School | Patillo |
| Lease Considered Y/N | No |
| Structure Type | Wood Frame,Stick Built |
| Living Area Units | Square Feet |
| Standard Status | Active |
| Tax Assessed Value | 764744 |
| Legal Description | LT 99-103 SUMMERFIELD SEC 5 |
| IslandOrMainland | Mainland |
Interior Features
| Interior Amenities | Walk-in Closet(s),Vaulted Ceiling(s),Tray Ceiling(s),High Ceilings,Entrance Foyer,Solid Surface,Whirlpool,Bookcases,Kitchen Island,Elevator,2nd Kitchen,Apt/Suite,Ceiling Fan(s),Pantry,Walk-in Shower, |
|---|---|
| Flooring | Hardwood |
| Furnished Y/N | Unfurnished |
| Water Heater | Electric,Natural Gas,Tankless |
| Total Fireplaces | 2 |
| Fireplace Features | Gas Log |
| Master Bed Level | Primary Living Area |
| Total Stories | 2 |
| Basement (Y/N) | No |
| Air Conditioning Y/N | Yes |
| Heating Y/N | Yes |
| Window Features | Thermal Windows |
| Fireplace Y/N | Yes |
| Half Baths | 2 |
| Laundry Features | Laundry Room,Utility Sink |
| Total Bedrooms | 3 |
| Attic Features | Eave Storage,Pull-Down Stairs |
| Entry Level | 1 |
| Room Type | Master Bedroom,Bedroom 2,Bedroom 3,Media Room,Living Room,Dining Room,Family Room,Breakfast Nook,Laundry,Dining Area |
| Total Baths | 6 |
| Living Area Range | 4500 - 4999 |
| SmokingYN | No |
Exterior Features
| Exterior Finish | Brick |
|---|---|
| Fencing | Metal/Ornamental,Back Yard,Vinyl |
| Parking Features | Workshop in Garage,Garage Faces Side,Garage Faces Front,Detached,Additional Parking,Concrete,Garage Door Opener,See Remarks,Paved,Garage |
| Lot Features | Cul-De-Sac,See Remarks,Wooded |
| Water Source | Public |
| Total Parking | 6.0 |
| Lot Size Area | 1.57 |
| Foundation Details | Brick/Mortar,Crawl Space |
| Spa | No |
| Building Area Total | 4991.0 |
| Lot Dimensions | 1.57 AC |
| Lot Size Acres | 1.57 |
| Frontage Type | See Remarks |
| Waterfront Y/N | No |
| Road Frontage Type | Maintained,City Street,State Road |
| Crops Included Y/N | No |
| Horse Y/N | No |
Amenities
- Foreclosure
- Views
- Short Sale
- New Construction
- Adult 55+
- Lease To Own
- No HOA Fees
- Furnished
- Primary On Main
- Air Conditioning
- Seller Finance
- Green
- Fixer Upper
- Horse
- Golf
- Fireplace
- Deck
- Garage
- Basement
- Pool
Property vs Single Family Average in 27886
Price
Year Built
Visits
In The Neighborhood
Just Listed
Tarboro
$ 179,000
412 W Walnut Street
Tarboro, NC 27886
- Type
- Single Family
- Size
- 1,762 SqFt
- Rooms
- 3 Beds + 2 Baths
New Construction
Tarboro
$ 342,000
2905 Essex Street
Tarboro, NC 27886
- Type
- Single Family
- Size
- 2,204 SqFt
- Rooms
- 4 Beds + 3 Baths
Primary On Main
Tarboro
$ 169,900
1007 Romaine Street
Tarboro, NC 27886
- Type
- Single Family
- Size
- 952 SqFt
- Rooms
- 2 Beds + 1 Baths
Tarboro
$ 92,000
302 W 1st Street
Tarboro, NC 27886
- Type
- Single Family
- Size
- 1,250 SqFt
- Rooms
- 2 Beds + 1 Baths
Primary On Main
Tarboro
$ 198,500
1035 W Saint James Street
Tarboro, NC 27886
- Type
- Single Family
- Size
- 1,677 SqFt
- Rooms
- 3 Beds + 2 Baths
Primary On Main
Tarboro
$ 395,000
404 Barrington Drive
Tarboro, NC 27886
- Type
- Single Family
- Size
- 2,700 SqFt
- Rooms
- 3 Beds + 2.5 Baths
Primary On Main
Tarboro
$ 155,000
2256 Acorn Hill Road
Tarboro, NC 27886
- Type
- Single Family
- Size
- 1,225 SqFt
- Rooms
- 3 Beds + 1 Baths
Primary On Main
Tarboro
$ 247,900
407 W Northern Boulevard
Tarboro, NC 27886
- Type
- Single Family
- Size
- 1,454 SqFt
- Rooms
- 3 Beds + 2 Baths
Primary On Main
Tarboro
$ 125,000
300 W Howard Avenue
Tarboro, NC 27886
- Type
- Single Family
- Size
- 1,354 SqFt
- Rooms
- 3 Beds + 1 Baths
New Construction
Tarboro
$ 349,992
2900 Essex Street
Tarboro, NC 27886
- Type
- Single Family
- Size
- 2,502 SqFt
- Rooms
- 5 Beds + 3 Baths
New Construction
Tarboro
$ 339,984
2904 Essex Street
Tarboro, NC 27886
- Type
- Single Family
- Size
- 2,204 SqFt
- Rooms
- 4 Beds + 3 Baths
Primary On Main
Tarboro
$ 188,500
1709 W Wilson Street
Tarboro, NC 27886
- Type
- Single Family
- Size
- 1,214 SqFt
- Rooms
- 3 Beds + 2 Baths
Primary On Main
Tarboro
$ 99,000
1109 E Northern Boulevard
Tarboro, NC 27886
- Type
- Single Family
- Size
- 1,066 SqFt
- Rooms
- 2 Beds + 0.5 Baths
Primary On Main
Tarboro
$ 239,900
313 S Howard Circle
Tarboro, NC 27886
- Type
- Single Family
- Size
- 1,920 SqFt
- Rooms
- 3 Beds + 2 Baths
Primary On Main
Tarboro
$ 299,500
1404 Canterbury Road
Tarboro, NC 27886
- Type
- Single Family
- Size
- 2,414 SqFt
- Rooms
- 4 Beds + 2.5 Baths
 Copyright© 2026 REIN Inc. Information Deemed Reliable But Not Guaranteed. The listings data displayed on this medium comes in part from the Real Estate Information Network Inc.(REIN) and has been authorized by participating listing Broker Members of REIN for display. REIN's listings are based upon Data submitted by its Broker Members, and REIN therefore makes no representation or warranty regarding the accuracy of the Data. All users of REIN's listings database should confirm the accuracy of
 The MLS IDX information on this web site is being provided to you by the Outer Banks Association of REALTORS® for general informational purposes only. Contact your real estate broker or sales person for the most up to date information regarding these listings. Real estate listings include the name of the brokerage firms and listing agents. THE OUTER BANKS ASSOCIATION OF REALTORS® AND OBXMLS.NET DOES NOT GUARANTEE THE ACCURACY OF THIS MLS IDX INFORMATION DISPLAYED ON THESE WEBSITE PAGES. THE
 The data relating to real estate on this web site comes in part from the Internet Data Exchange program of Hive MLS LLC, and is updated as of September 21, 2026 2:53 PM UTC All information is deemed reliable but not guaranteed and should be independently verified. All properties are subject to prior sale, change, or withdrawal. Neither listing broker(s) nor Signature Homes shall be responsible for any typographical errors, misinformation, or misprints, and shall be held totally harmless from any
