
New Construction - Primary on Main


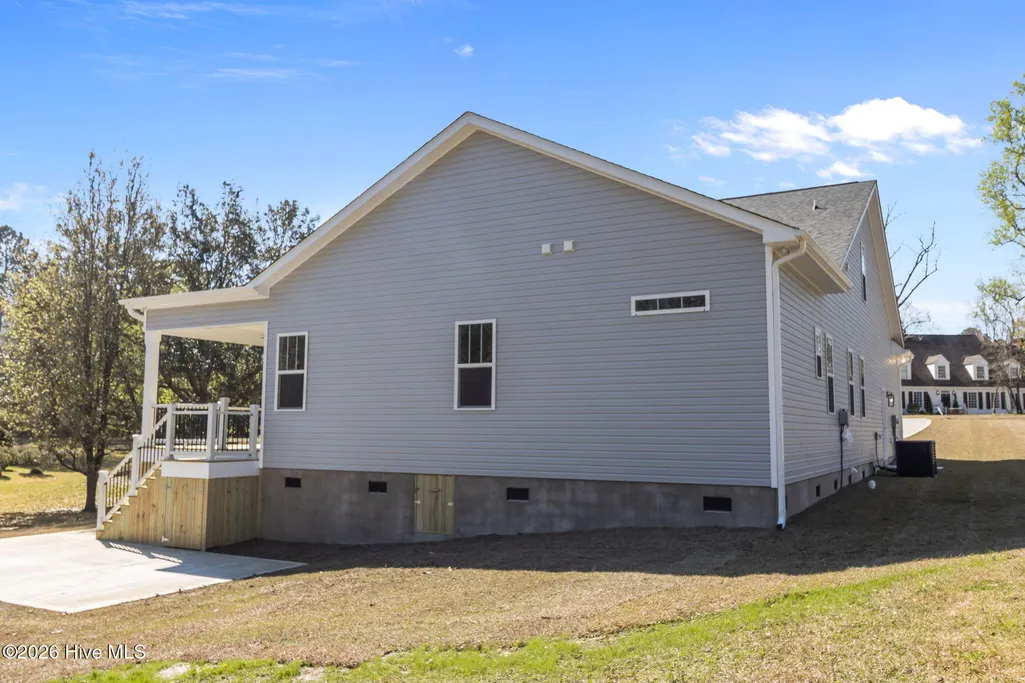
Address
120 Holland Farm Road, Cedar Point, NC
Price
$ 469,000
Property Attributes
- MLS#100593208
- TypeSingle Family
- Listing Status Active
- CountyCARTERET
- CityCedar Point
- AreaHolland Farm
- NeighborhoodCedar Point
- Zip28584
- StyleSingle Family Residence
- Year Built2026
- Taxes$ 317
- Price$ 469,000
- Bedrooms4
- Full Bathrooms3
- Half Bathrooms0
- Sqr Footage2111
- Lot Size0.37 Acres
Data Source:
North Carolina Regional MLS (NCRMLS)
Property Description
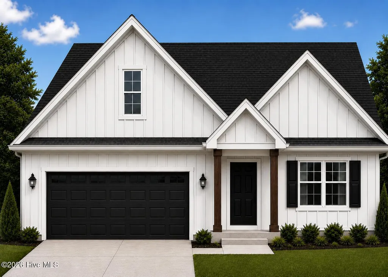
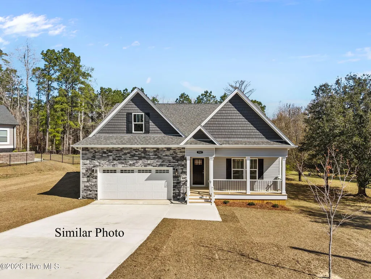
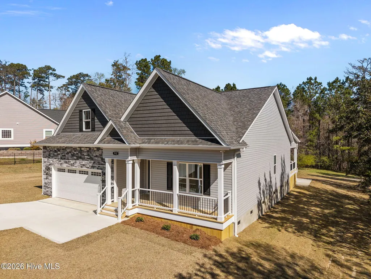
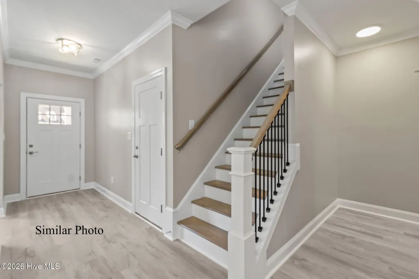
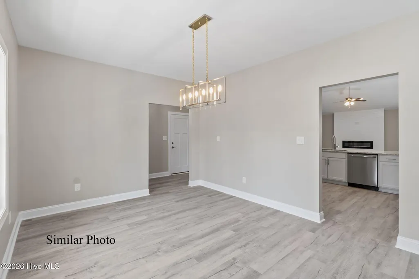
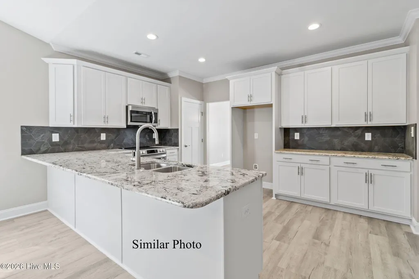
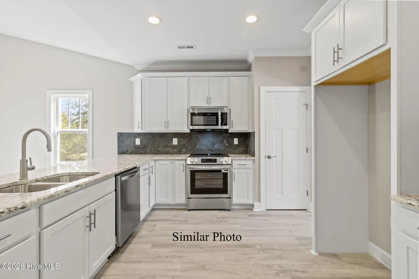
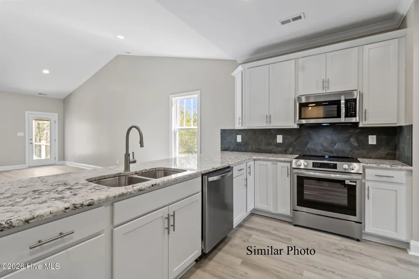
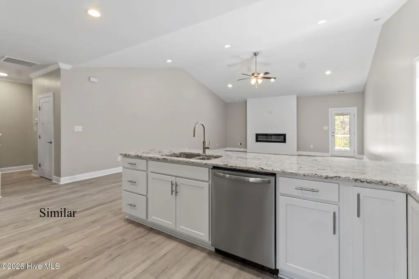
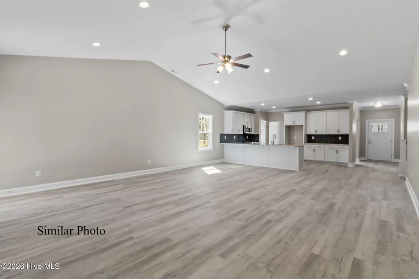
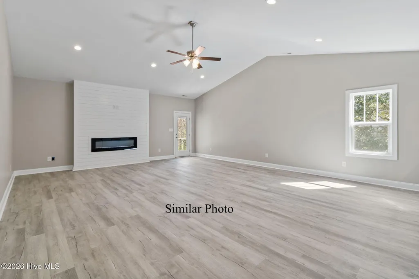
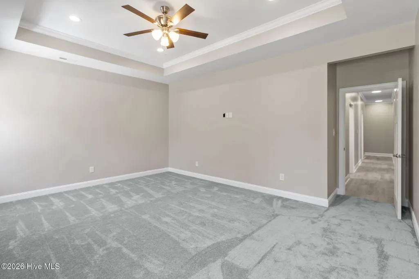
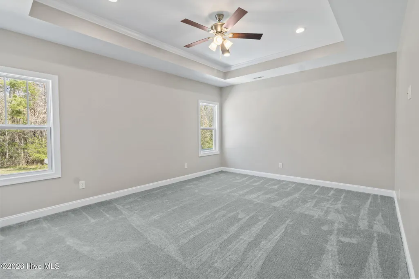
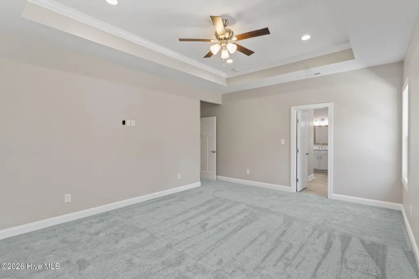
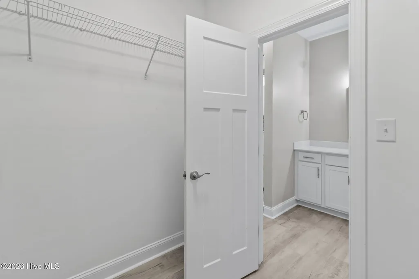
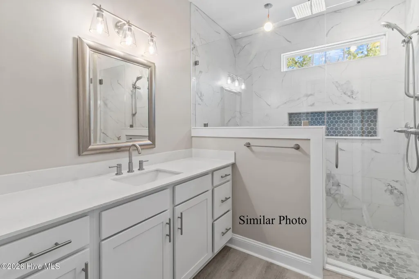
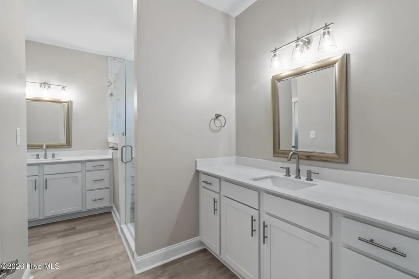
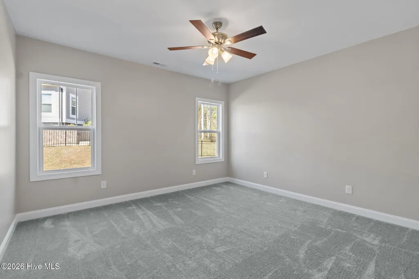
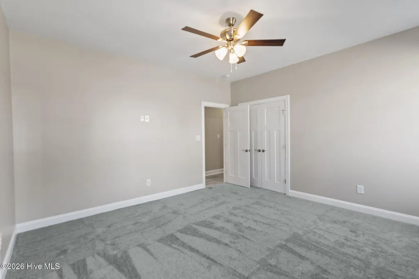
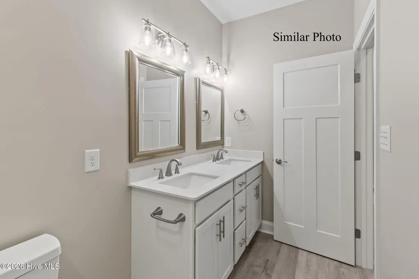
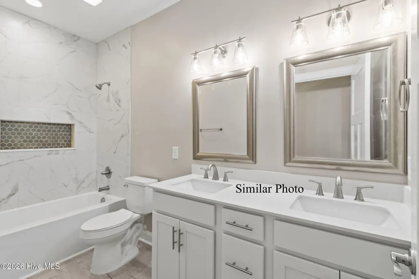
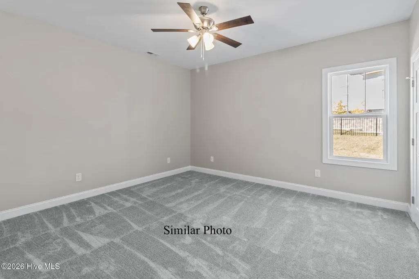
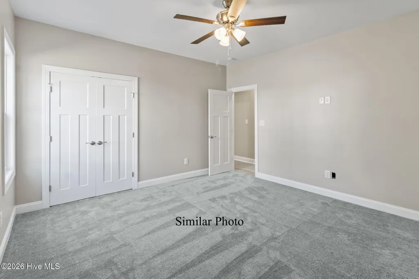
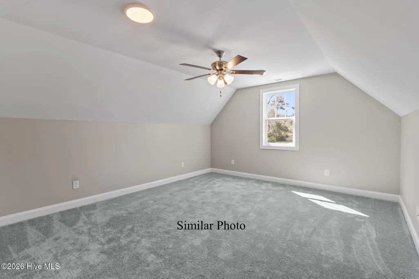
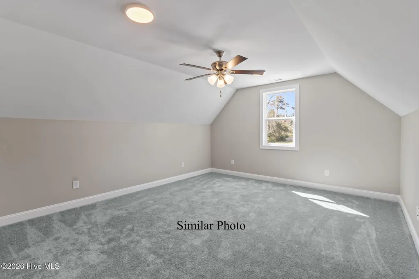
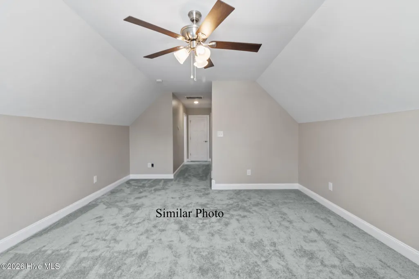
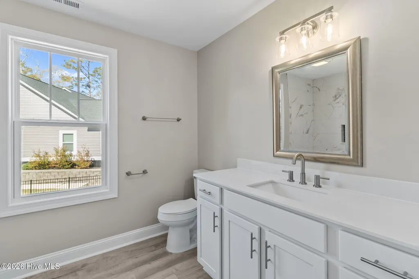
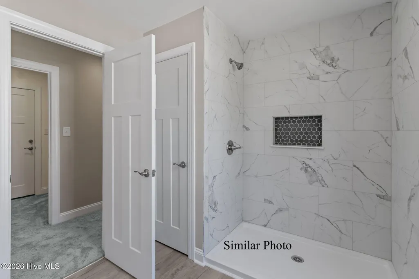
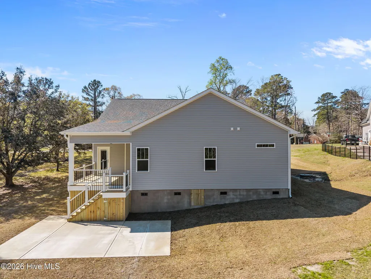
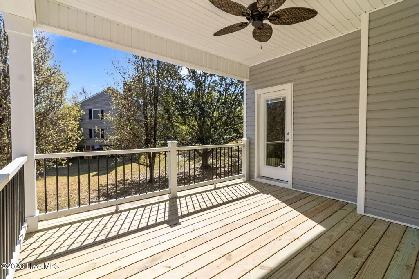
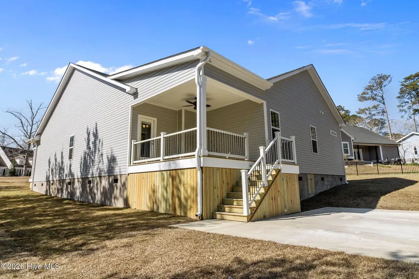
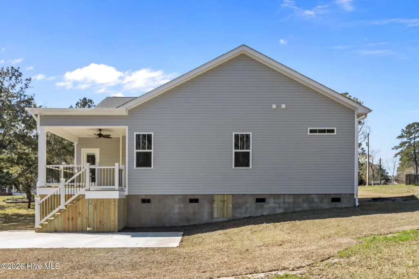
Discover The Oakmont, an exceptional new construction home offering 4 bedrooms, 3 full baths, and a thoughtfully designed layout that perfectly balances style and functionality. Making its debut in this community, this floor plan features an open-concept design with soaring ceilings that create a bright and inviting atmosphere throughout the main living area. The spacious kitchen overlooks the great, making it ideal for entertaining or everyday living. The main-floor primary suite offers a tray ceiling, generous walk-in closet, and private bath with fully tiled oversized shower. There are two additional bedrooms on the first floor providing flexibility for family or guests. These bedrooms share the second full bathroom. Upstairs, you'll find the fourth bedroom with it's own private full bath and walk in closet. This versailte space also makes a great home office, media room, or playroom. Outside, enjoy a welcoming covered front front porch and an amazing rear covered porch. Buyers who secure the home early in the construction process may have the opportunity to personalize select finishes, including paint, granite countertops, kitchen backsplash and shower tile, and a variety of luxury vinyl plank flooring and carpet options. Call today to schedule a showing!
| Elementary School | Middle School | High School |
|---|---|---|
| White Oak Elementary | Broad Creek Middle School | Croatan High School |
| Price History | |
|---|---|
| 8/1/2026 | Listed $469,000 |
General Features
| Living Area | 2111.0 |
|---|---|
| Heating | Electric,Heat Pump |
| Cooling | Central Air |
| Utilities | Water Connected |
| Possession | Close Of Escrow,At Closing |
| Roof | Architectural Shingle |
| Appliances | Built-In Microwave,Dishwasher,Electric Range |
| Zoning | Residential |
| HOA Fee | 0.0 |
| Garage Spaces | 2.0 |
| Patio/Porch Features | Covered,Front Porch,Rear Porch |
| Construction Materials | Vinyl Siding,Wood Frame |
| Year Built | 2026 |
| View | See Remarks |
| Levels | Two |
| Property Subtype | Single Family Residence |
| Tax Year | 2025 |
| Taxes | 317.27 |
| Parcel Number | 537504516888000 |
| Assoc Fee Paid Per | Annually |
| County | Carteret |
| Operating Expense | 0.0 |
| New Construction | Yes |
| Property Type | Residential |
| In City Limits? (Y/N) | Yes |
| Association Amenities | See Remarks |
| HOA | Yes |
| Attached Garage | Yes |
| Subdivision Name | Holland Farm |
| Garage Y/N | Yes |
| Total Rooms | 8 |
| Full Baths | 3 |
| Status | Active |
| Directions | From intersection of Hwy 24 and Hwy 58,head North on Hwy 58. Turn left on VFW Road. First left on Holland Farm Road. |
| High School | Croatan |
| City | Cedar Point |
| Association Name | Holland Farm HOA |
| Lot Size Units | Acres |
| Lot Size Square Feet | 16291.0 |
| Carport Spaces | 0.0 |
| Carport Y/N | No |
| Elementary School | White Oak Elementary |
| Property Attached Y/N | No |
| Land Lease Y/N | No |
| Home Warranty Y/N | No |
| Middle/Junior High School | Broad Creek |
| Lease Considered Y/N | No |
| Structure Type | Wood Frame,Stick Built |
| Living Area Units | Square Feet |
| Standard Status | Active |
| Tax Assessed Value | 71698 |
| Legal Description | LOT 10 HOLLAND FARM S/D |
| IslandOrMainland | Mainland |
Interior Features
| Interior Amenities | Walk-in Closet(s),High Ceilings,Ceiling Fan(s),Walk-In Closet(s) |
|---|---|
| Flooring | LVT/LVP,Carpet |
| Total Fireplaces | 1 |
| Master Bed Level | Primary Living Area |
| Total Stories | 2 |
| Basement (Y/N) | No |
| Air Conditioning Y/N | Yes |
| Heating Y/N | Yes |
| Fireplace Y/N | Yes |
| Laundry Features | Laundry Room |
| Total Bedrooms | 4 |
| Entry Level | 1 |
| Room Type | Living Room,Dining Room,Dining Area,Master Bedroom,Bedroom 2,Bedroom 3,Bedroom 4,Laundry |
| Total Baths | 3 |
| Living Area Range | 2000 - 2199 |
| SmokingYN | No |
Exterior Features
| Exterior Finish | Vinyl Siding |
|---|---|
| Fencing | None |
| Parking Features | Garage Faces Front |
| Water Source | Public |
| Total Parking | 2.0 |
| Lot Size Area | 0.37 |
| Foundation Details | Slab |
| Spa | No |
| Building Area Total | 2111.0 |
| Lot Dimensions | Irregular |
| Lot Size Acres | 0.37 |
| Road Surface Type | Paved |
| Frontage Type | See Remarks |
| Waterfront Y/N | No |
| Road Frontage Type | Paved |
| Crops Included Y/N | No |
| Horse Y/N | No |
Amenities
- Foreclosure
- Views
- Short Sale
- New Construction
- Adult 55+
- Lease To Own
- No HOA Fees
- Furnished
- Primary On Main
- Air Conditioning
- Seller Finance
- Green
- Fixer Upper
- Horse
- Golf
- Fireplace
- Deck
- Garage
- Basement
- Pool
Property vs Single Family Average in 28584
Price
Taxes
Year Built
Visits
In The Neighborhood
Primary On Main
Cedar Point
$ 698,211
105 Franklin Court
Cedar Point, NC 28584
- Type
- Single Family
- Size
- 2,774 SqFt
- Rooms
- 3 Beds + 2.5 Baths
Water Views
Cedar Point
$ 825,000
126 Dolphin Bay Estates
Cedar Point, NC 28584
- Type
- Single Family
- Size
- 1,152 SqFt
- Rooms
- 3 Beds + 2 Baths
Views
Cedar Point
$ 650,000
113 Lookout Ridge
Cedar Point, NC 28584
- Type
- Single Family
- Size
- 2,220 SqFt
- Rooms
- 3 Beds + 3.5 Baths
Primary On Main
Cedar Point
$ 690,000
109 Sun Burst Circle
Cedar Point, NC 28584
- Type
- Single Family
- Size
- 2,268 SqFt
- Rooms
- 3 Beds + 3.5 Baths
New Construction
Suffolk
$ 780,000
Mm Juliette
Suffolk, VA 23433
- Type
- Single Family
- Size
- 3,000 SqFt
- Rooms
- 5 Beds + 3.5 Baths
Waterfront
Cedar Point
$ 489,000
115 Cedar Lane
Cedar Point, NC 28584
- Type
- Single Family
- Size
- 1,152 SqFt
- Rooms
- 1 Beds + 2 Baths
Primary On Main
Suffolk
$ 550,000
2149 Partridge Pl
Suffolk, VA 23433
- Type
- Single Family
- Size
- 2,480 SqFt
- Rooms
- 4 Beds + 2.5 Baths
Portsmouth
$ 337,500
5712 Portsmouth Blvd
Portsmouth, VA 23701
- Type
- Single Family
- Size
- 2,312 SqFt
- Rooms
- 5 Beds + 2 Baths
New Construction
Suffolk
$ 699,900
Mm Driver
Suffolk, VA 23433
- Type
- Single Family
- Size
- 2,854 SqFt
- Rooms
- 5 Beds + 3.5 Baths
Waterfront
Suffolk
$ 749,000
9017 River Cres
Suffolk, VA 23433
- Type
- Single Family
- Size
- 3,391 SqFt
- Rooms
- 4 Beds + 3.5 Baths
Waterfront
Cedar Point
$ 399,900
416 Ocean Spray Drive
Cedar Point, NC 28584
- Type
- Single Family
- Size
- 1,747 SqFt
- Rooms
- 3 Beds + 2 Baths
Waterfront
Cedar Point
$ 734,900
104 Flippers Cove Drive # 9
Cedar Point, NC 28584
- Type
- Single Family
- Size
- 1,743 SqFt
- Rooms
- 3 Beds + 2 Baths
 Copyright© 2026 REIN Inc. Information Deemed Reliable But Not Guaranteed. The listings data displayed on this medium comes in part from the Real Estate Information Network Inc.(REIN) and has been authorized by participating listing Broker Members of REIN for display. REIN's listings are based upon Data submitted by its Broker Members, and REIN therefore makes no representation or warranty regarding the accuracy of the Data. All users of REIN's listings database should confirm the accuracy of
 The MLS IDX information on this web site is being provided to you by the Outer Banks Association of REALTORS® for general informational purposes only. Contact your real estate broker or sales person for the most up to date information regarding these listings. Real estate listings include the name of the brokerage firms and listing agents. THE OUTER BANKS ASSOCIATION OF REALTORS® AND OBXMLS.NET DOES NOT GUARANTEE THE ACCURACY OF THIS MLS IDX INFORMATION DISPLAYED ON THESE WEBSITE PAGES. THE
 The data relating to real estate on this web site comes in part from the Internet Data Exchange program of Hive MLS LLC, and is updated as of September 24, 2026 12:28 PM UTC All information is deemed reliable but not guaranteed and should be independently verified. All properties are subject to prior sale, change, or withdrawal. Neither listing broker(s) nor Signature Homes shall be responsible for any typographical errors, misinformation, or misprints, and shall be held totally harmless from any
