
Open House Sat, Sep 26th 11:00 AM - 1:00 PM - Primary on Main




Address
963 Fresnel Run, Wilmington, NC
Price
$ 429,000
Property Attributes
- MLS#100605861
- TypeSingle Family
- Listing Status Active
- CountyNEW HANOVER
- CityWilmington
- AreaRiverlights
- NeighborhoodWilmington
- Zip28412
- StyleSingle Family Residence
- Year Built2023
- Taxes$ 2795
- Price$ 429,000
- Bedrooms3
- Full Bathrooms2
- Half Bathrooms1
- Sqr Footage1680
- Lot Size0.14 Acres
Data Source:
North Carolina Regional MLS (NCRMLS)
Property Description
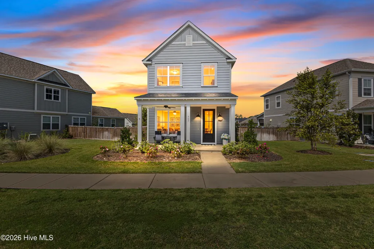
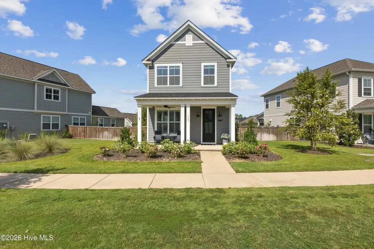
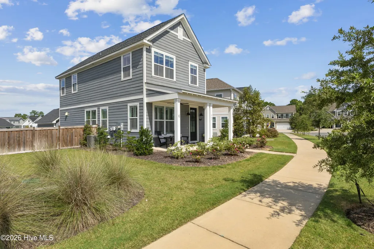
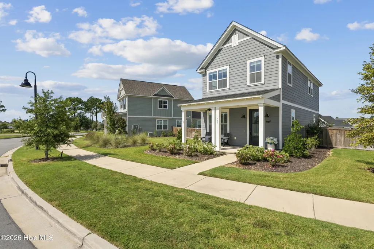
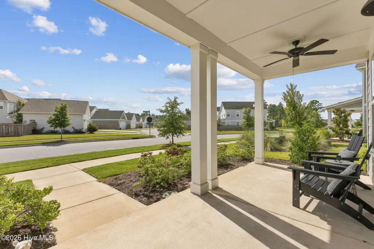
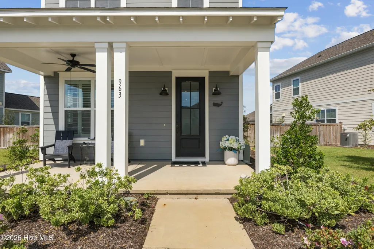
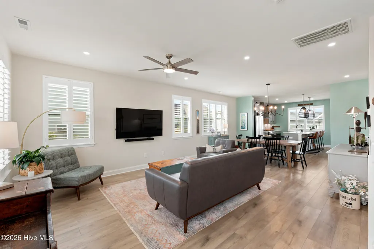
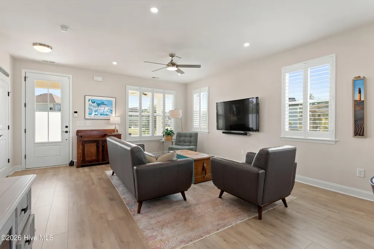
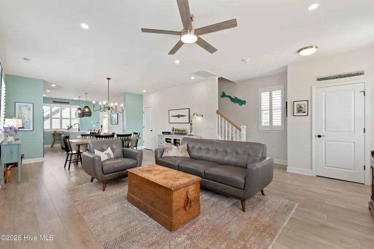
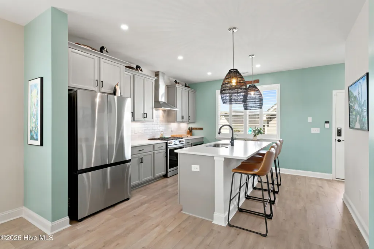
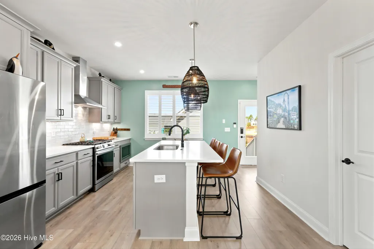
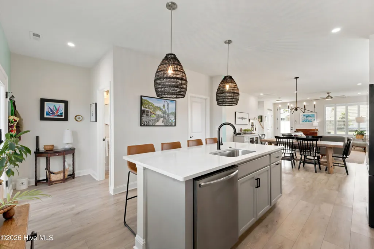
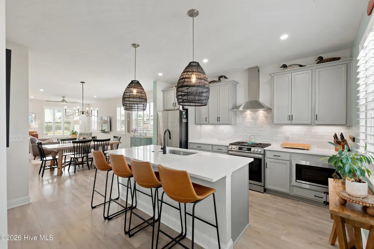
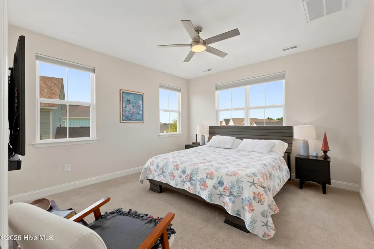
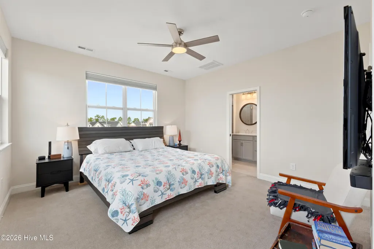
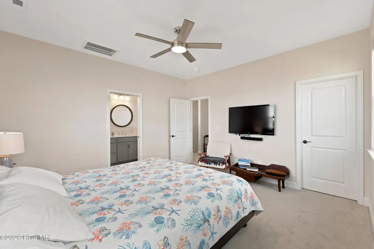
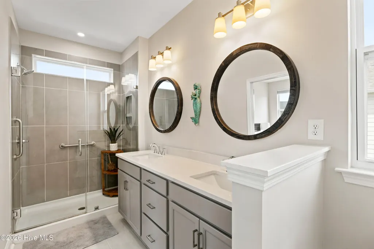
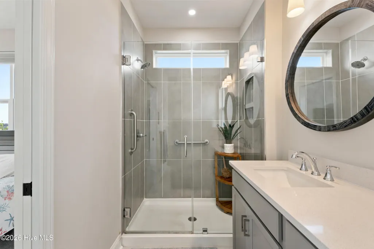
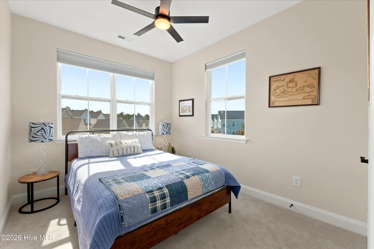
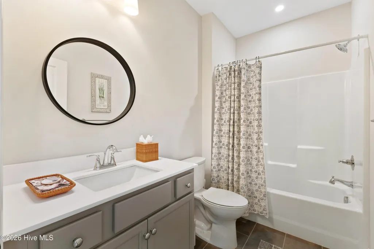
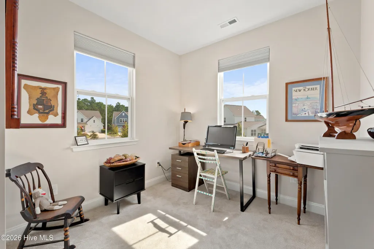
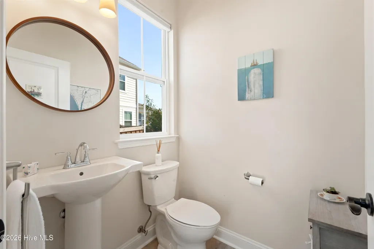
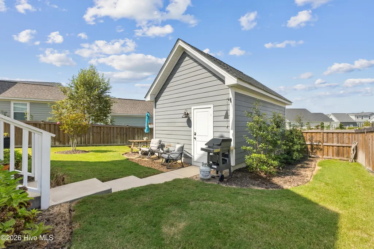
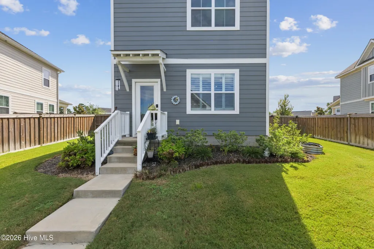
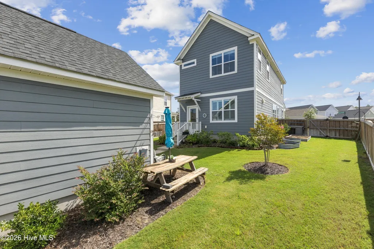
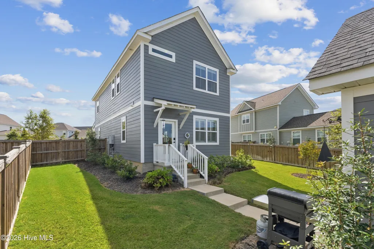
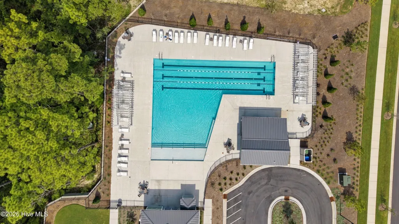
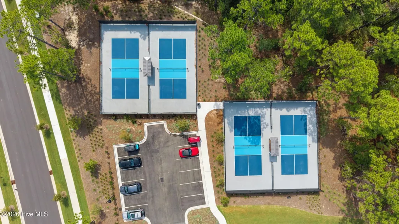
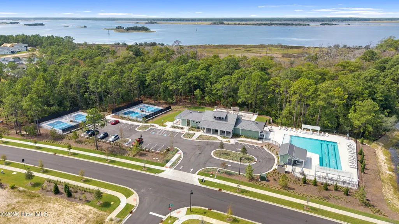
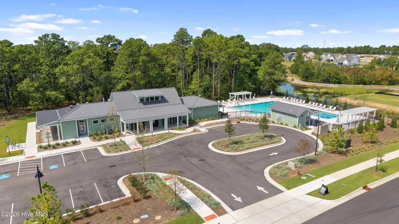
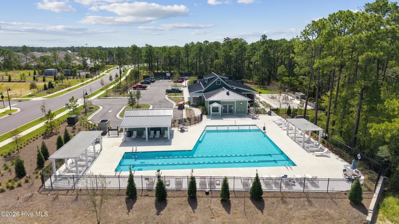
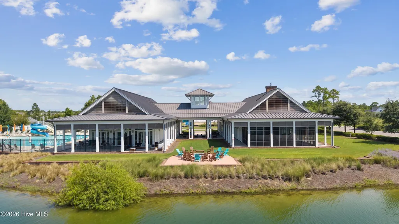
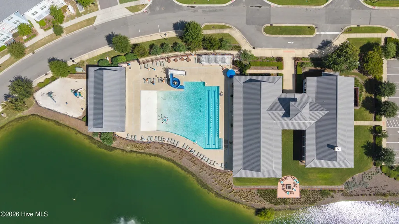
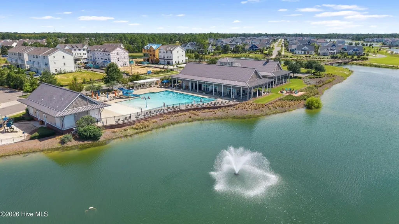
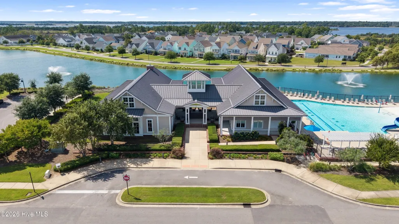
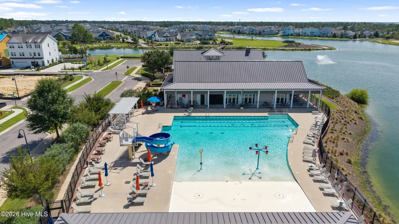
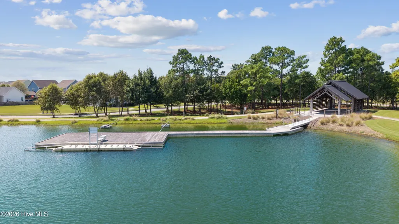
Welcome to this beautifully upgraded 3-bedroom, 2.5-bath home offering a spacious open-concept layout designed for comfortable living. The owner's suite is tucked upstairs, creating an inviting main floor with seamless living and dining spaces. The upgraded kitchen is a true highlight, featuring quartz countertops, a beautiful tile backsplash, a stylish hood vent, and a microwave thoughtfully mounted within the island. LVP flooring flows throughout the entire main floor, complemented by beautiful plantation shutters, while custom shades add style and privacy upstairs. The owner's suite offers a beautifully upgraded bath with a frameless glass shower wall. Step outside to enjoy the fenced-in backyard and take advantage of the home's larger lot offering a little extra space to enjoy the outdoors. Located in the highly desirable Riverlights community, residents enjoy a vibrant coastal lifestyle with beautiful walking trails, scenic ponds, parks, green spaces, and a variety of community amenities and events. With its convenient location near downtown Wilmington, the river, shopping, dining, and area beaches, Riverlights offers the perfect blend of neighborhood charm and coastal convenience. With its thoughtful upgrades, larger lot, and wonderful community setting, this home is ready to feel like home.
| Elementary School | Middle School | High School |
|---|---|---|
| Williams Elementary School | Myrtle Grove Middle School | New Hanover High School |
| Price History | |
|---|---|
| 9/24/2026 | Listed $429,000 |
General Features
| Living Area | 1680.0 |
|---|---|
| Heating | Electric,Heat Pump |
| Cooling | Central Air,Ceiling Fan(s) |
| Utilities | Sewer Connected,Water Connected |
| Possession | Close Of Escrow,At Closing |
| Roof | Architectural Shingle |
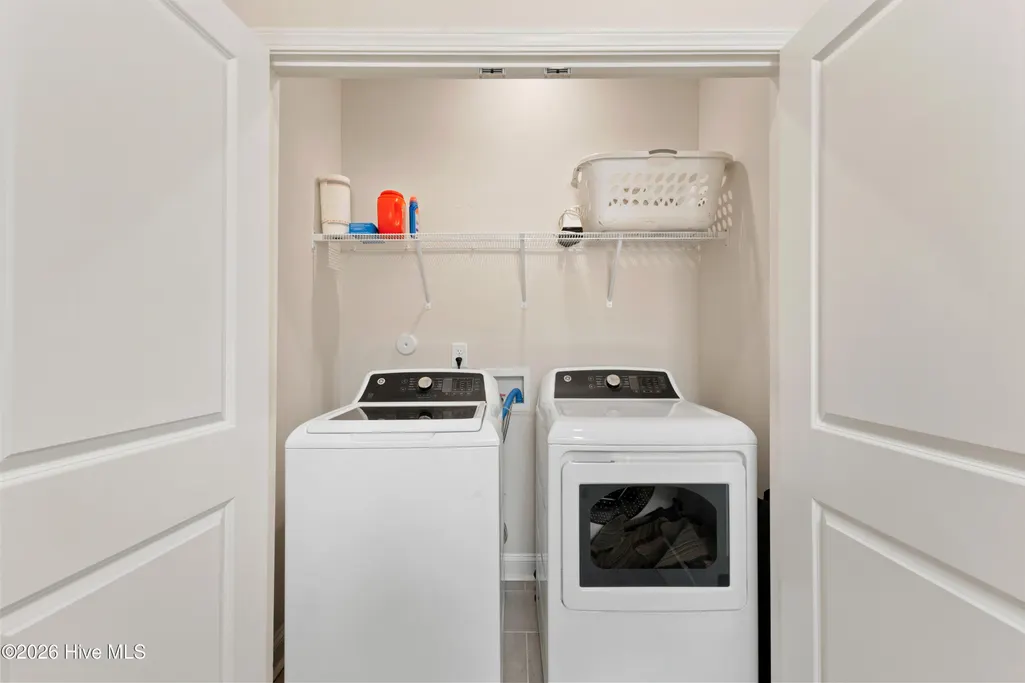
| Appliances | Vented Exhaust Fan,Built-In Microwave,Washer,Refrigerator,Dryer,Disposal,Dishwasher,Gas Range |
| Zoning | R-7 |
| HOA Fee | 1860.0 |
| Garage Spaces | 1.0 |
| Patio/Porch Features | Covered,Front Porch |
| Pool Features | None |
| Construction Materials | Fiber Cement,Wood Frame |
| Year Built | 2023 |
| View | See Remarks |
| Levels | Two |
| Property Subtype | Single Family Residence |
| Tax Year | 2025 |
| Taxes | 2795.38 |
| Parcel Number | R07000-007-468-000 |
| Accessibility | None |
| Assoc Fee Paid Per | Annually |
| County | New Hanover |
| Operating Expense | 0.0 |
| New Construction | No |
| Property Type | Residential |
| In City Limits? (Y/N) | Yes |
| Association Amenities | Billiard Room,Clubhouse,Community Pool,Dog Park,Fitness Center,Jogging Path,Maintenance Common Areas,Park,Pickleball,Restaurant,Sidewalks,Street Lights,Trail(s),Shopping Nearby |
| HOA | Yes |
| Attached Garage | No |
| Subdivision Name | Riverlights |
| Garage Y/N | Yes |
| Total Rooms | 6 |
| Full Baths | 2 |
| Status | Active |
| Directions | From River Rd take a right on Gathering Way then a right on Trisail Terrace and a left on Fresnel Run and the home is on your right. |
| High School | New Hanover |
| City | Wilmington |
| Association Name | Premier |
| High School District | New Hanover |
| Lot Size Units | Acres |
| Lot Size Square Feet | 6098.0 |
| Carport Spaces | 0.0 |
| Carport Y/N | No |
| Elementary School | Williams |
| Property Attached Y/N | No |
| Land Lease Y/N | No |
| Home Warranty Y/N | No |
| Middle/Junior High School | Myrtle Grove |
| Lease Considered Y/N | No |
| Structure Type | Wood Frame,Stick Built |
| Living Area Units | Square Feet |
| Standard Status | Active |
| Tax Assessed Value | 475000 |
| Legal Description | LOT 876 PH 5-6 SEC 2 RIVERLIGHTS - SINGLE FAMILY |
| IslandOrMainland | Mainland |
Interior Features
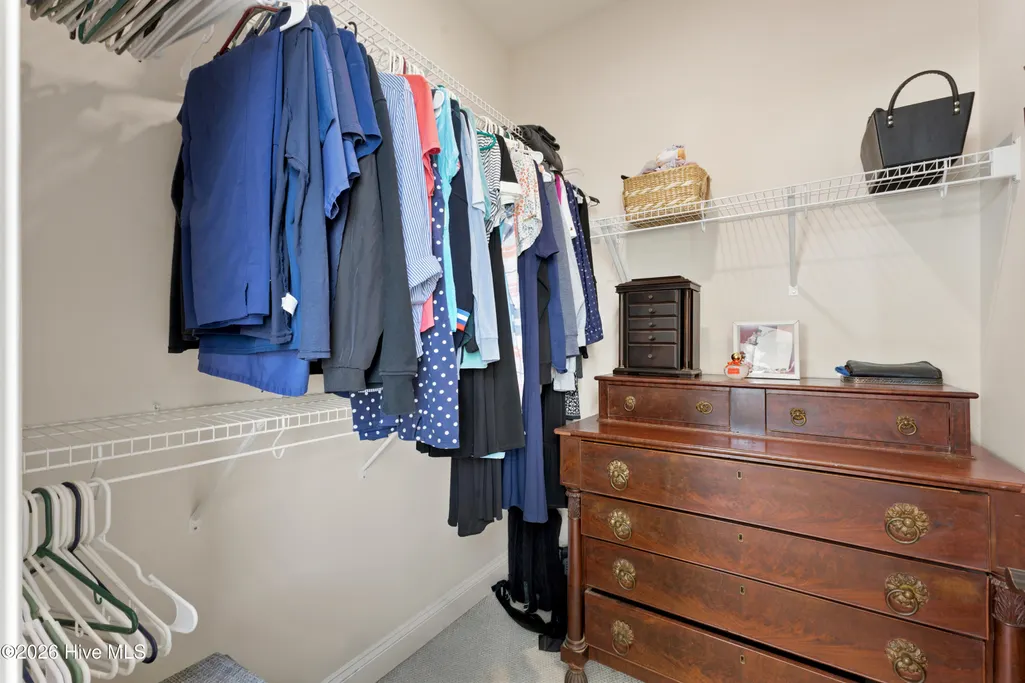
| Interior Amenities | Walk-in Closet(s),High Ceilings,Kitchen Island,Ceiling Fan(s),Pantry,Blinds/Shades,Walk-In Closet(s) |
|---|---|
| Basement | None |
| Flooring | LVT/LVP,Carpet |
| Furnished Y/N | Unfurnished |
| Water Heater | Natural Gas,Tankless |
| Master Bed Level | Non Primary Living Area |
| Total Stories | 2 |
| Basement (Y/N) | No |
| Air Conditioning Y/N | Yes |
| Heating Y/N | Yes |
| Fireplace Y/N | No |
| Half Baths | 1 |
| Total Bedrooms | 3 |
| Attic Features | Pull-Down Stairs |
| Entry Level | 1 |
| Room Type | Living Room,Dining Room,Dining Area,Master Bedroom,Bedroom 1,Bedroom 2 |
| Total Baths | 3 |
| Living Area Range | 1600 - 1799 |
| SmokingYN | No |
Exterior Features
| Exterior Amenities | Irrigation System |
|---|---|
| Exterior Finish | Fiber Cement |
| Fencing | Back Yard,Wood |
| Parking Features | Off Street,Paved,Garage |
| Water Source | Public |
| Total Parking | 2.0 |
| Lot Size Area | 0.14 |
| Foundation Details | Slab |
| Spa | No |
| Building Area Total | 1680.0 |
| Lot Dimensions | 32x122x68x129 |
| Lot Size Acres | 0.14 |
| Road Surface Type | Paved |
| Frontage Type | See Remarks |
| Waterfront Y/N | No |
| Road Frontage Type | Paved |
| Crops Included Y/N | No |
| Horse Y/N | No |
Amenities
- Foreclosure
- Views
- Short Sale
- New Construction
- Adult 55+
- Lease To Own
- No HOA Fees
- Furnished
- Primary On Main
- Air Conditioning
- Seller Finance
- Green
- Fixer Upper
- Horse
- Golf
- Fireplace
- Deck
- Garage
- Basement
- Pool
Property vs Single Family Average in 28412
Price
Taxes
Year Built
In The Neighborhood
Just Listed
Wilmington
$ 409,990
1118 N 7th Street
Wilmington, NC 28401
- Type
- Single Family
- Size
- 1,763 SqFt
- Rooms
- 3 Beds + 2.5 Baths
Just Listed
Wilmington
$ 170,000
2903 Cooper Court
Wilmington, NC 28405
- Type
- Single Family
- Size
- 1,362 SqFt
- Rooms
- 4 Beds + 1.5 Baths
Just Listed
Wilmington
$ 450,000
1425 Suncourt Villa Drive
Wilmington, NC 28409
- Type
- Single Family
- Size
- 1,629 SqFt
- Rooms
- 2 Beds + 2 Baths
Just Listed
Wilmington
$ 425,000
4918 Split Rail Drive
Wilmington, NC 28412
- Type
- Single Family
- Size
- 1,834 SqFt
- Rooms
- 3 Beds + 2.5 Baths
Just Listed
Wilmington
$ 285,000
2115 Jefferson Street
Wilmington, NC 28401
- Type
- Single Family
- Size
- 761 SqFt
- Rooms
- 2 Beds + 1 Baths
Just Listed
Wilmington
$ 464,900
8705 Plantation Landing Drive
Wilmington, NC 28411
- Type
- Single Family
- Size
- 1,981 SqFt
- Rooms
- 4 Beds + 3 Baths
Just Listed
Wilmington
$ 870,000
3609 Mason Port Drive
Wilmington, NC 28409
- Type
- Single Family
- Size
- 3,317 SqFt
- Rooms
- 4 Beds + 3 Baths
Just Listed
Wilmington
$ 335,000
813 Holbrooke Avenue
Wilmington, NC 28412
- Type
- Single Family
- Size
- 1,076 SqFt
- Rooms
- 3 Beds + 1.5 Baths
Just Listed
Wilmington
$ 598,500
1304 Two Mile Circle E
Wilmington, NC 28405
- Type
- Single Family
- Size
- 1,561 SqFt
- Rooms
- 3 Beds + 2.5 Baths
Just Listed
Wilmington
$ 699,769
506 Heart Pine Avenue
Wilmington, NC 28411
- Type
- Single Family
- Size
- 2,549 SqFt
- Rooms
- 4 Beds + 2.5 Baths
Just Listed
Wilmington
$ 678,000
5054 Wrightsville Avenue
Wilmington, NC 28403
- Type
- Single Family
- Size
- 1,238 SqFt
- Rooms
- 3 Beds + 1 Baths
Just Listed
Wilmington
$ 719,127
544 Heart Pine Avenue
Wilmington, NC 28411
- Type
- Single Family
- Size
- 2,491 SqFt
- Rooms
- 5 Beds + 2.5 Baths
Just Listed
Wilmington
$ 580,000
8510 Hammock Dunes Drive
Wilmington, NC 28411
- Type
- Single Family
- Size
- 1,902 SqFt
- Rooms
- 3 Beds + 2.5 Baths
 Copyright© 2026 REIN Inc. Information Deemed Reliable But Not Guaranteed. The listings data displayed on this medium comes in part from the Real Estate Information Network Inc.(REIN) and has been authorized by participating listing Broker Members of REIN for display. REIN's listings are based upon Data submitted by its Broker Members, and REIN therefore makes no representation or warranty regarding the accuracy of the Data. All users of REIN's listings database should confirm the accuracy of
 The MLS IDX information on this web site is being provided to you by the Outer Banks Association of REALTORS® for general informational purposes only. Contact your real estate broker or sales person for the most up to date information regarding these listings. Real estate listings include the name of the brokerage firms and listing agents. THE OUTER BANKS ASSOCIATION OF REALTORS® AND OBXMLS.NET DOES NOT GUARANTEE THE ACCURACY OF THIS MLS IDX INFORMATION DISPLAYED ON THESE WEBSITE PAGES. THE
 The data relating to real estate on this web site comes in part from the Internet Data Exchange program of Hive MLS LLC, and is updated as of September 25, 2026 6:51 AM UTC All information is deemed reliable but not guaranteed and should be independently verified. All properties are subject to prior sale, change, or withdrawal. Neither listing broker(s) nor Signature Homes shall be responsible for any typographical errors, misinformation, or misprints, and shall be held totally harmless from any
